Scope
- Concept and space planning
- Residential and commercial architecture
- Elevation and facade direction
- Working drawings and visualization
- Vastu-aware planning where requested
 Roof & MoreDesign | Engineering | Construction
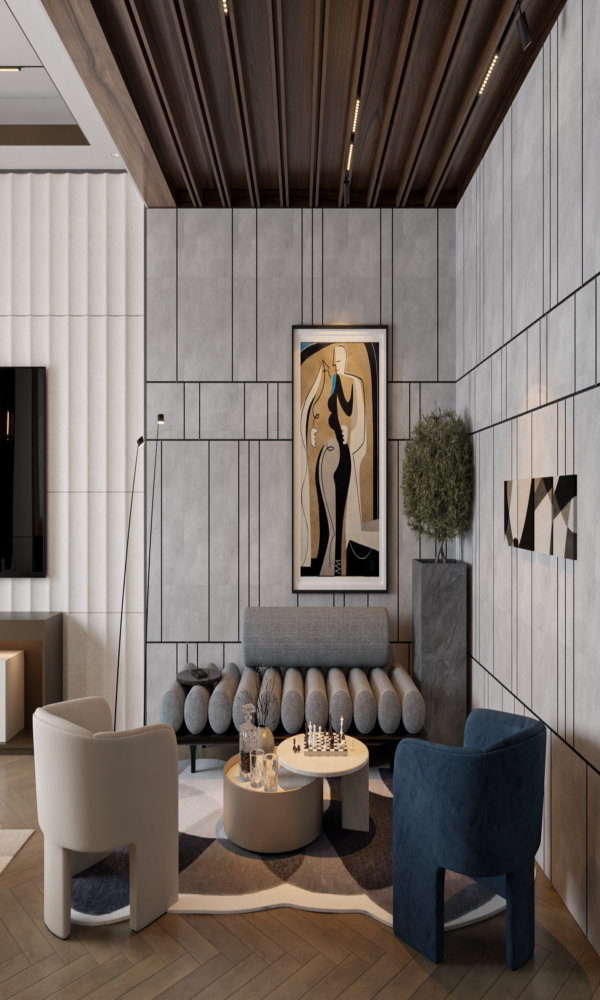
Design
Roof & More keeps design decisions, engineering logic and execution coordination in the same conversation so each project can move with clarity.
Concept, space planning, floor planning, elevation design, working drawings and visualization for residential, commercial and hospitality spaces.
The engagement can start with early consultation, planning review, technical drawings, contractor coordination or execution-stage project management. Final technical claims, warranties and rates remain editable until the client approves them.