Roof & More Studio | Indore + Dubai
Engineering Spaces. Building Possibilities.
Integrated architecture, structural engineering, interiors, project management and construction solutions shaped by experience, precision and thoughtful design.
Company profile
Design intelligence, engineering precision and trusted project delivery.
Roof & More combines architecture, interiors, structural engineering and project management with a consulting team associated with BITS Pilani, IIT and IIM backgrounds.
The studio communicates 15+ years of experience, approximately one million square feet delivered, and project work across Indore, Madhya Pradesh and India. The redesigned site keeps disputed completed-project counts editable until the client confirms the final public number.

Service ecosystem
One studio for planning, design, engineering and execution support.
Every service is structured as editable content for future CMS management while staying faithful to the official business profile.
 Design
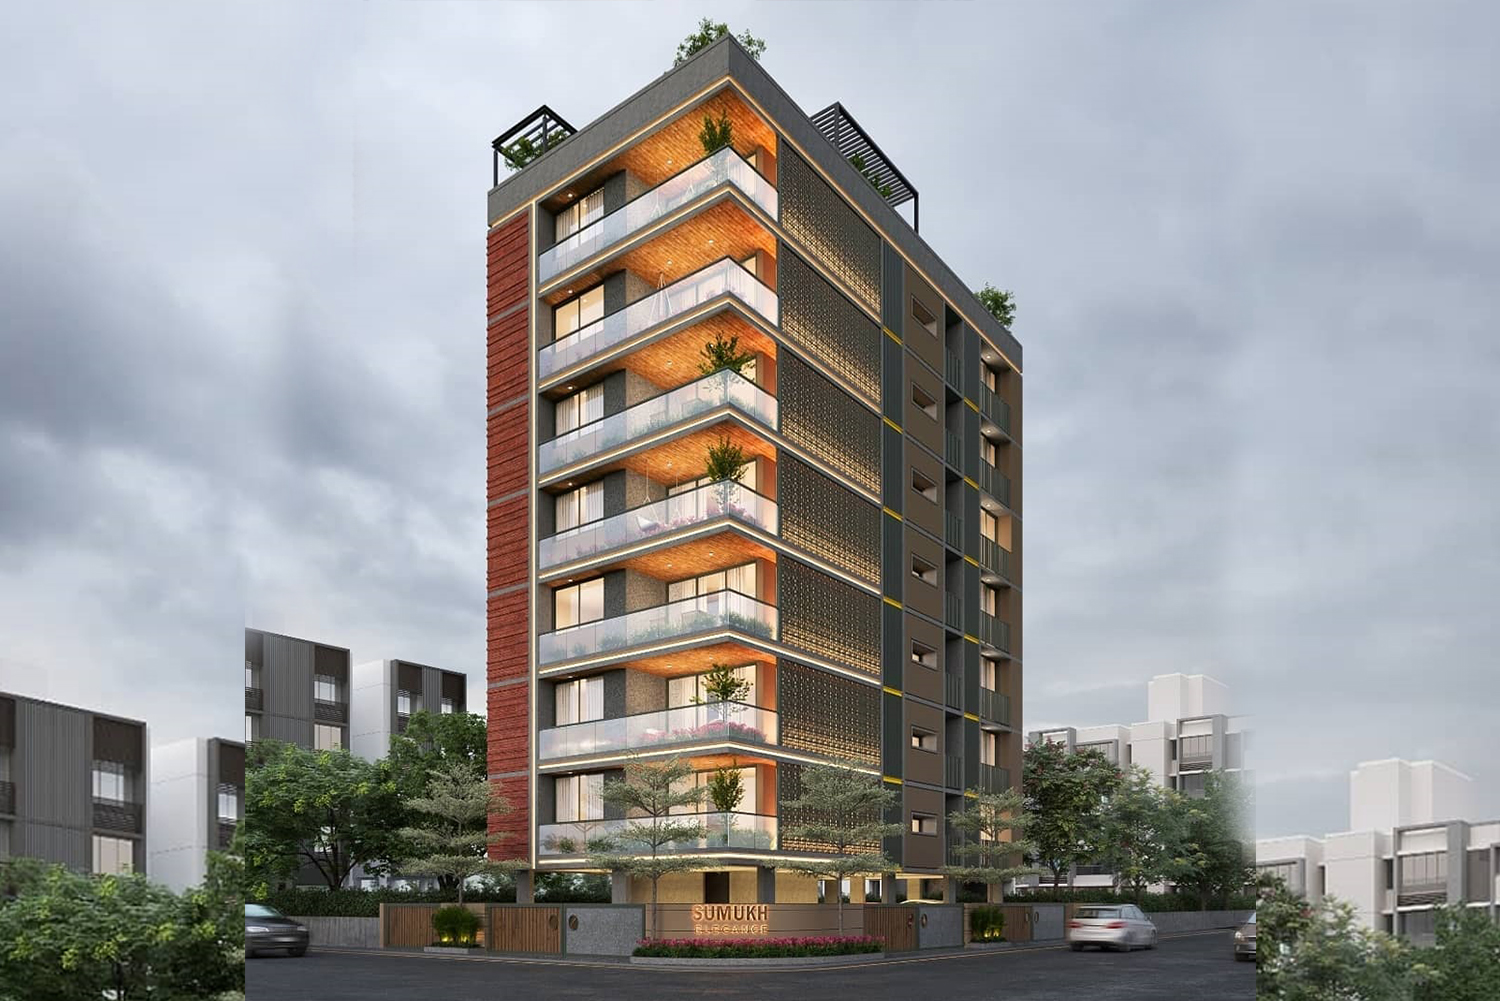
Architecture
Concept, space planning, floor planning, elevation design, working drawings and visualization for residential, commercial and hospitality spaces.
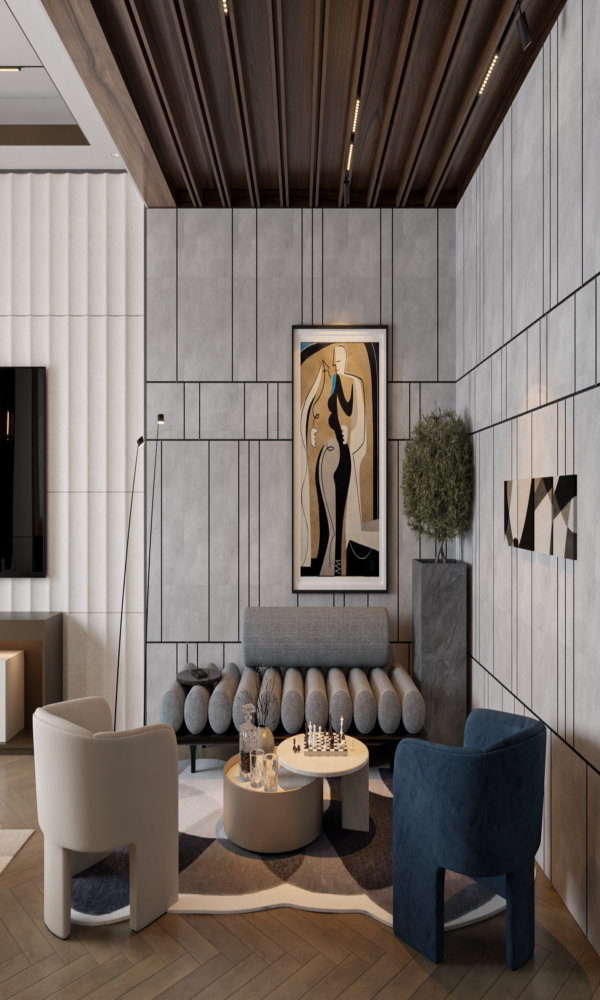
DesignInterior Design
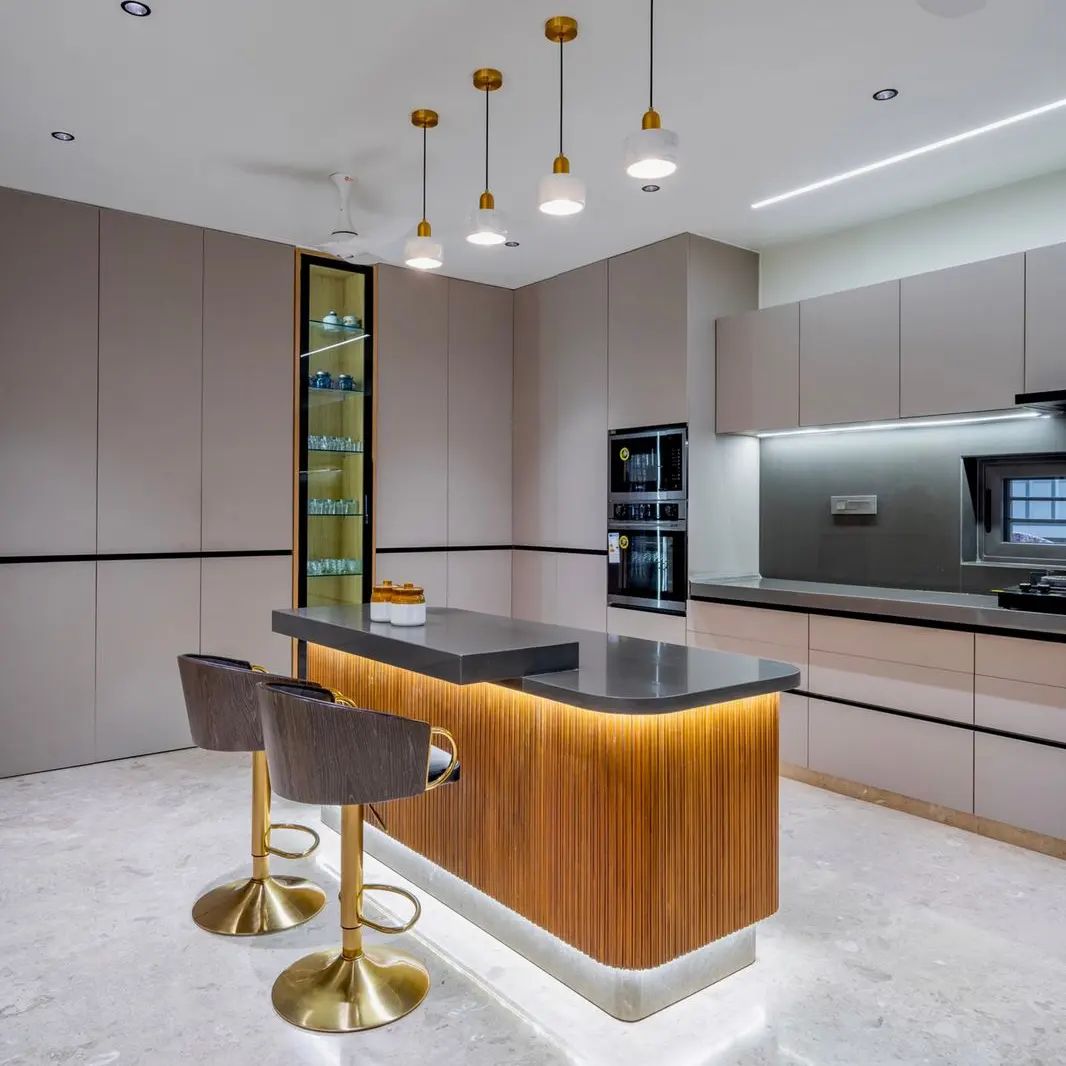
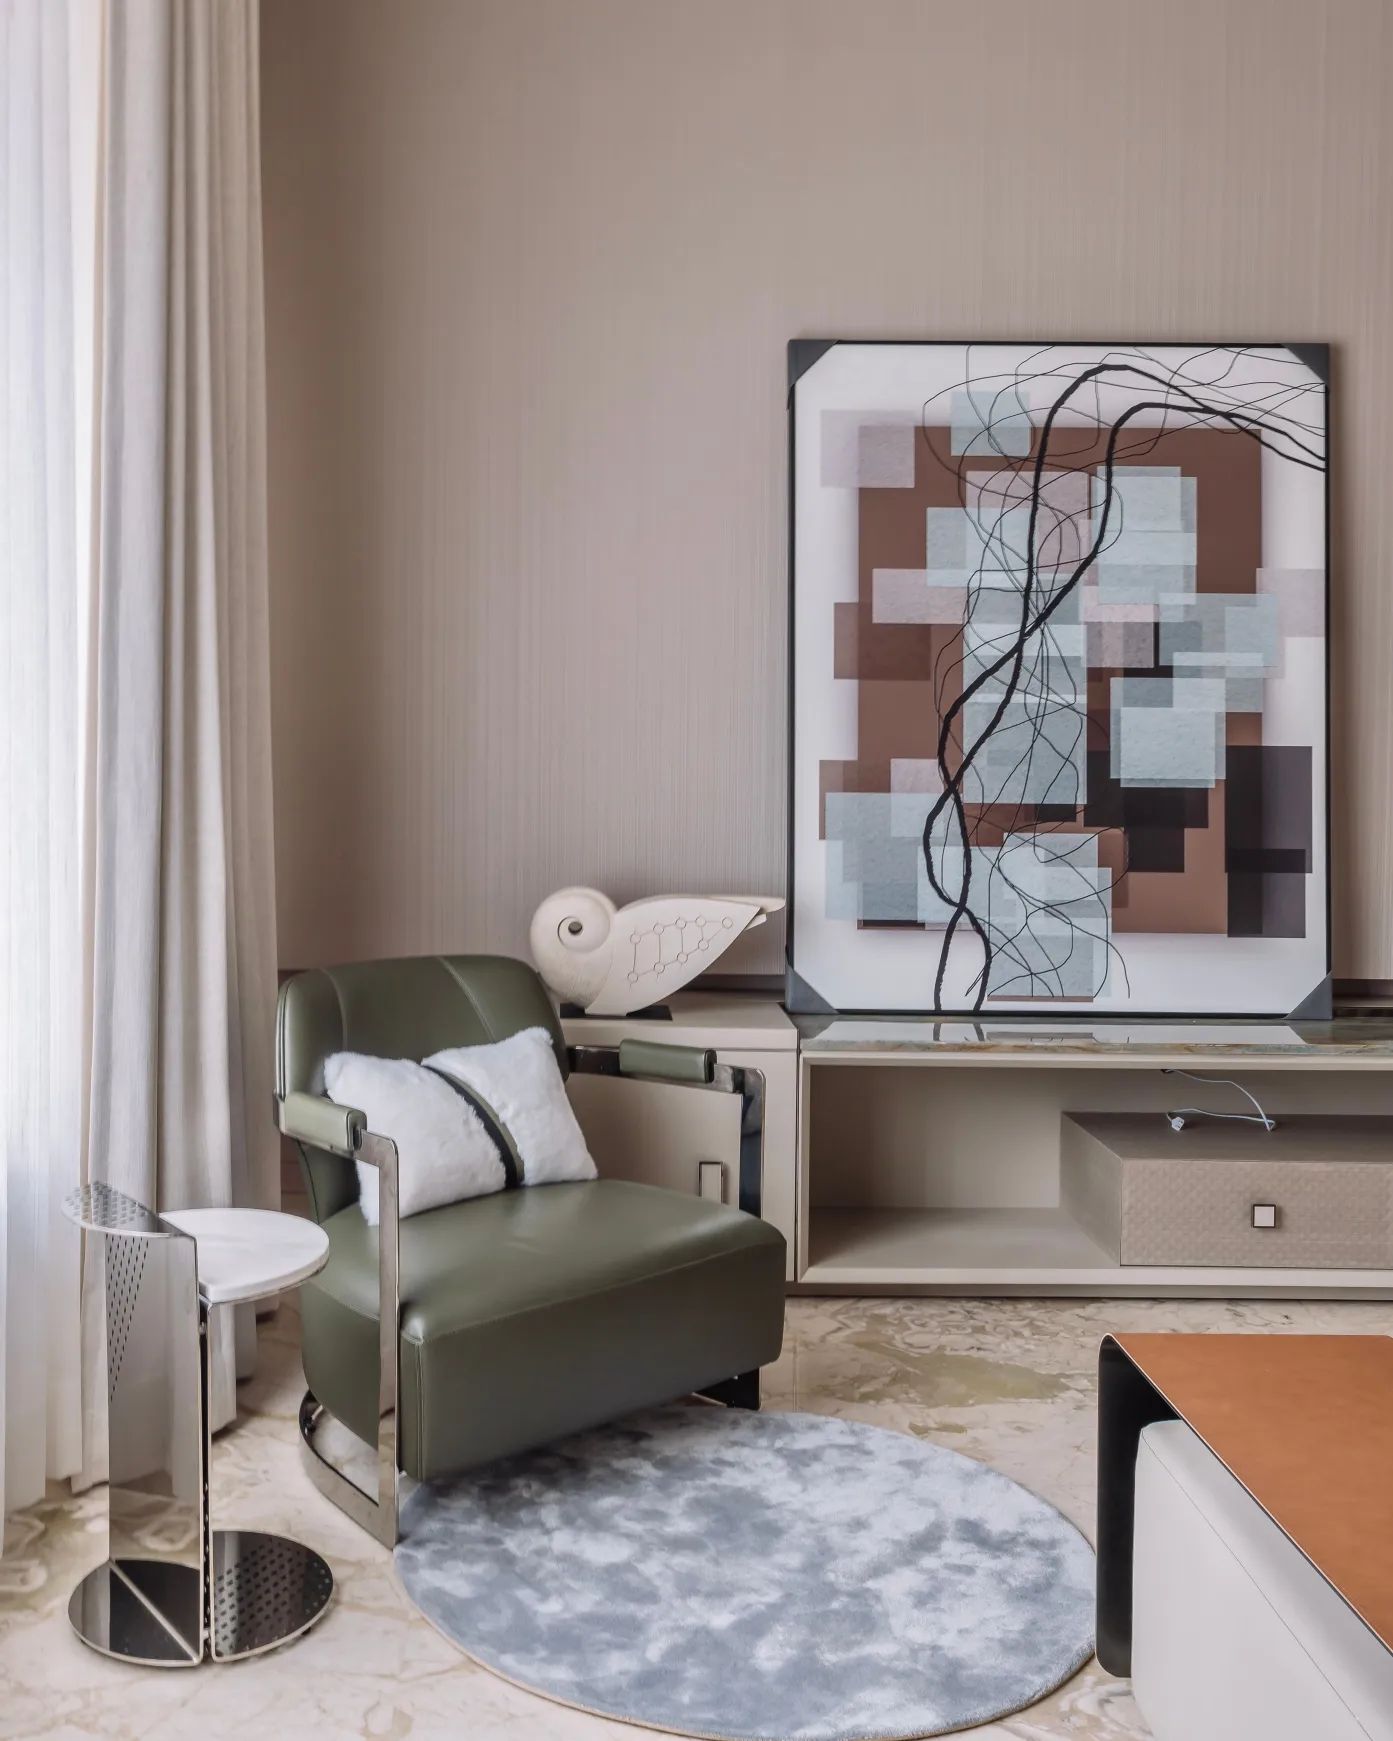
Residential, office, healthcare, hospitality and retail interiors that balance ambience, movement, materials, lighting and execution practicality.
EngineeringStructural Engineering
Structural design, civil structure planning, engineering drawings and technical coordination for commercial, residential and industrial work.
 Construction
Project Management
Requirement analysis, contractor selection, budget coordination, timeline planning, site supervision, procurement and handover support.
 Construction
 Management
Turnkey construction coordination, quality reviews, material procurement, execution planning and communication across stakeholders.
 Roofing and PEB
Industrial Roofing
Industrial metal roofing, factory and warehouse roofing, repair planning, insulation coordination and customized roofing solutions.
 Roofing and PEB
PEB Buildings
Pre-engineered building planning for factory sheds, warehouse structures, commercial sheds, roofing, cladding and installation management.
 Roofing and PEB
Factory and Warehouse Solutions
Integrated planning for industrial buildings, sheds, warehouses, service circulation, roof systems and execution-ready drawings.
Featured projects
Official image categories, rebuilt as a premium portfolio system.
Project cards avoid invented client names, budgets and dates. Case studies can be expanded after approval.
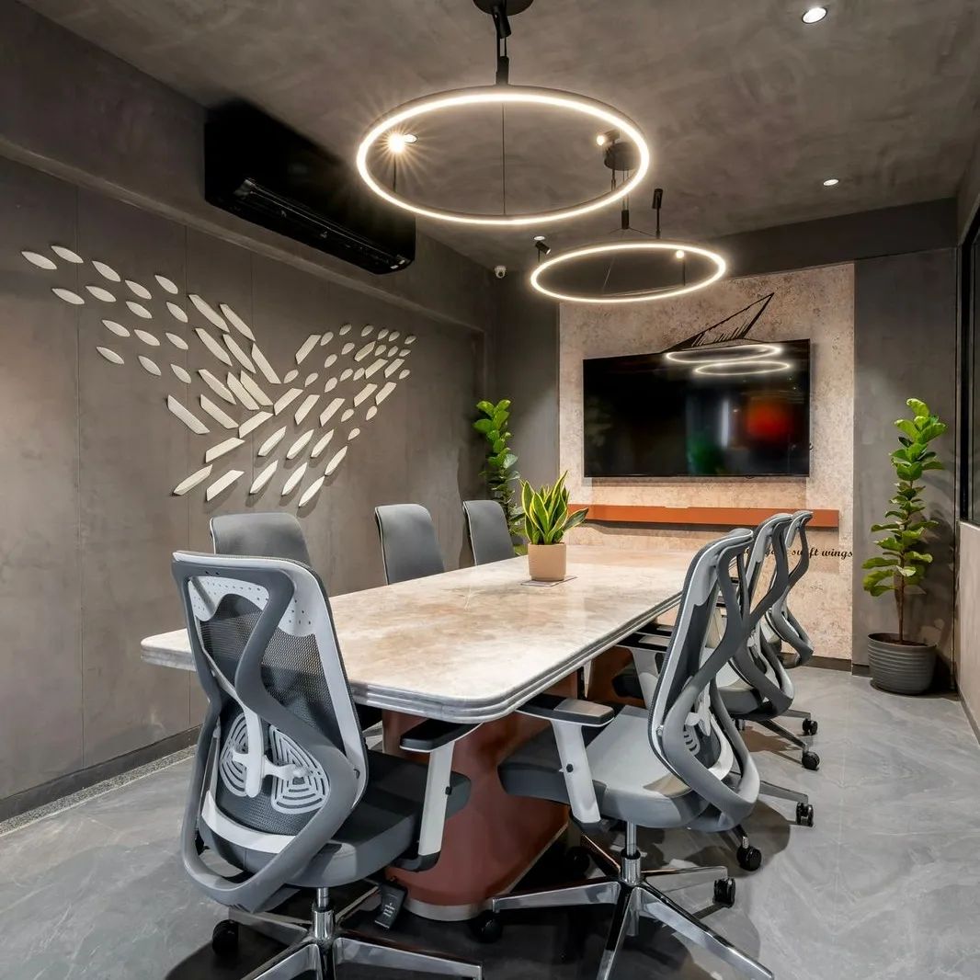
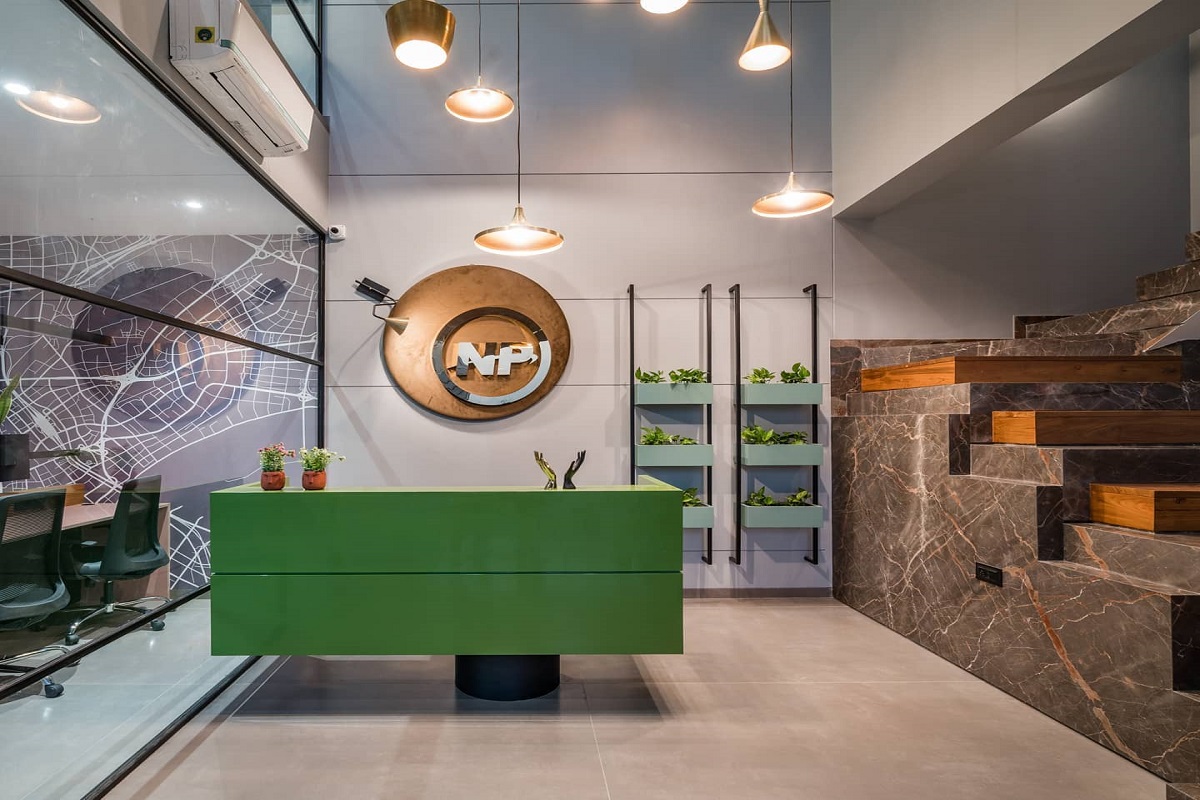
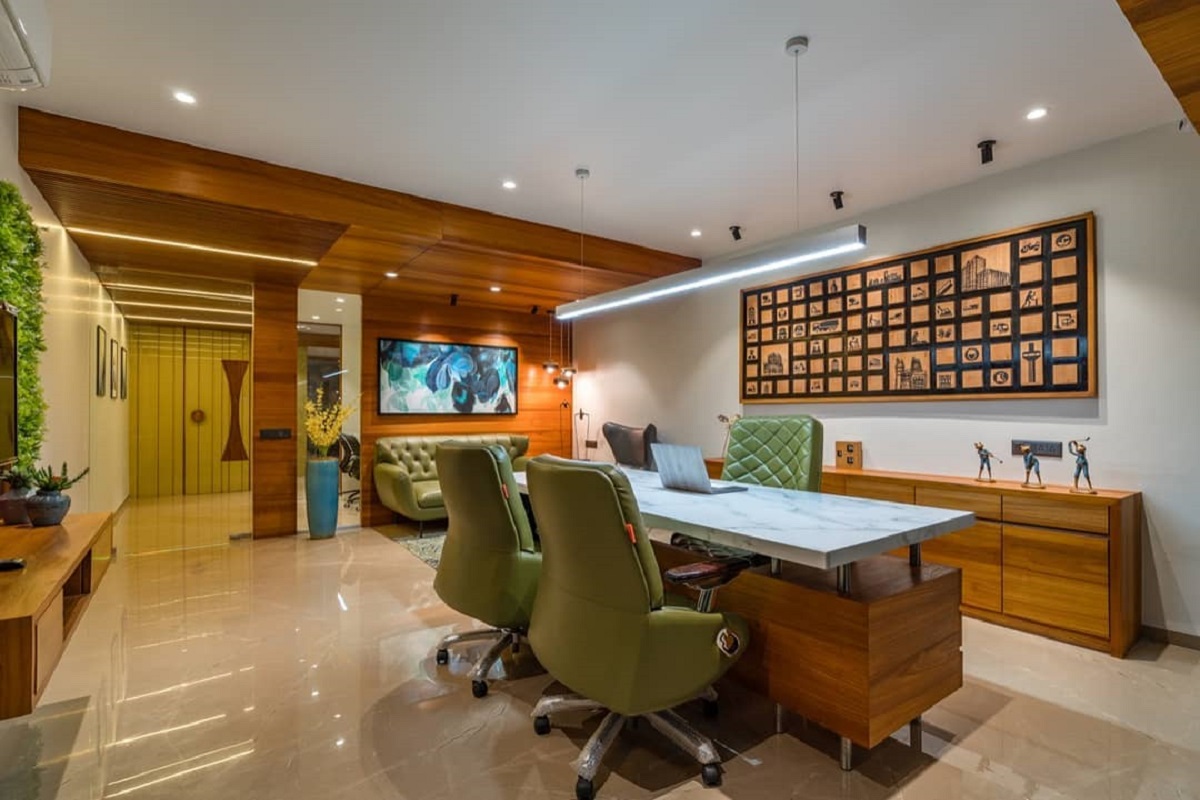
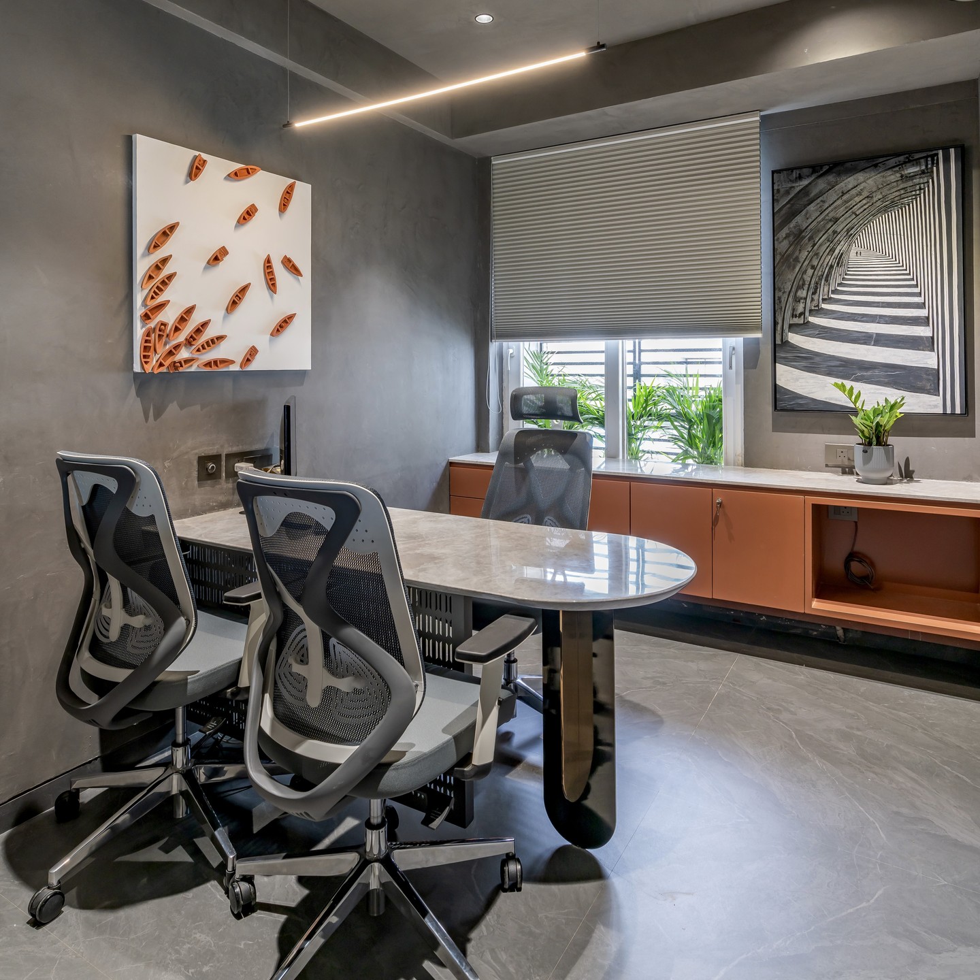
Commercial Office Portfolio
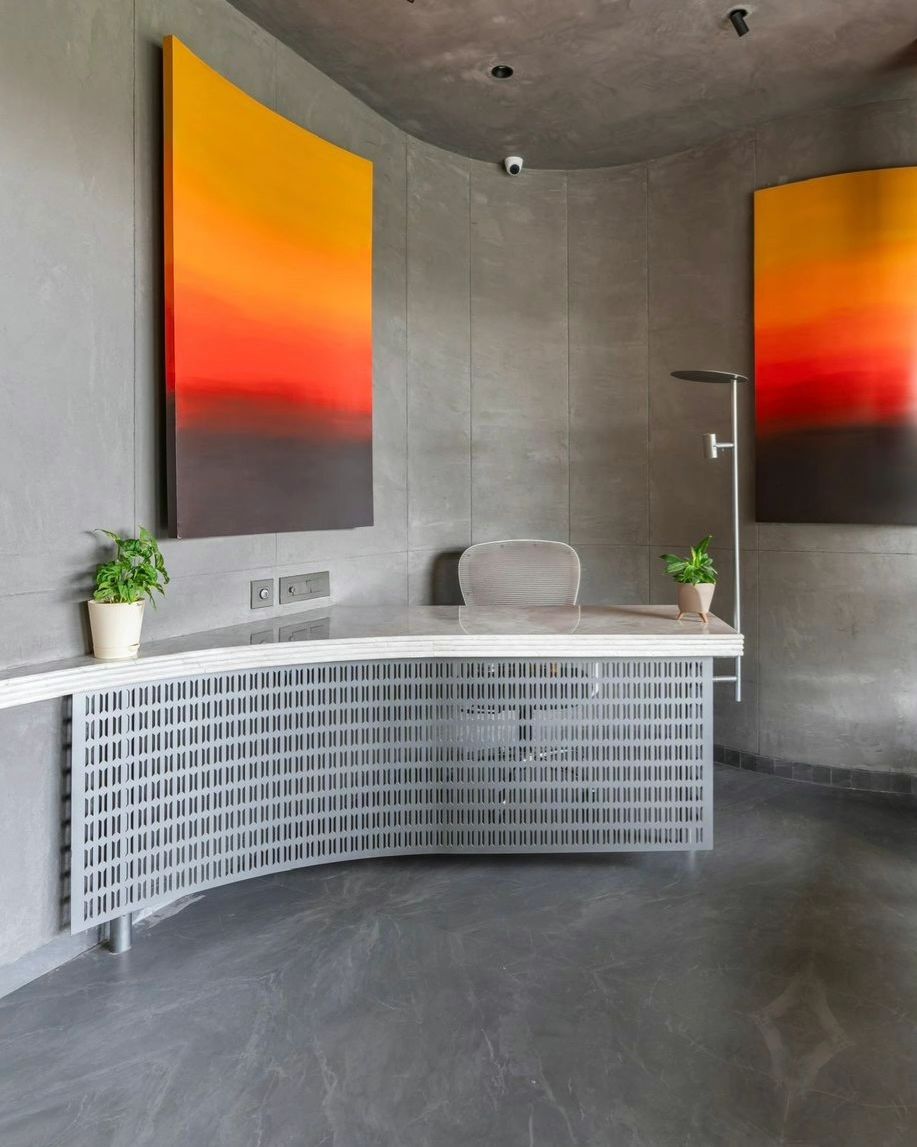
A portfolio category for private offices, commercial offices and co-working spaces shown on the official website.
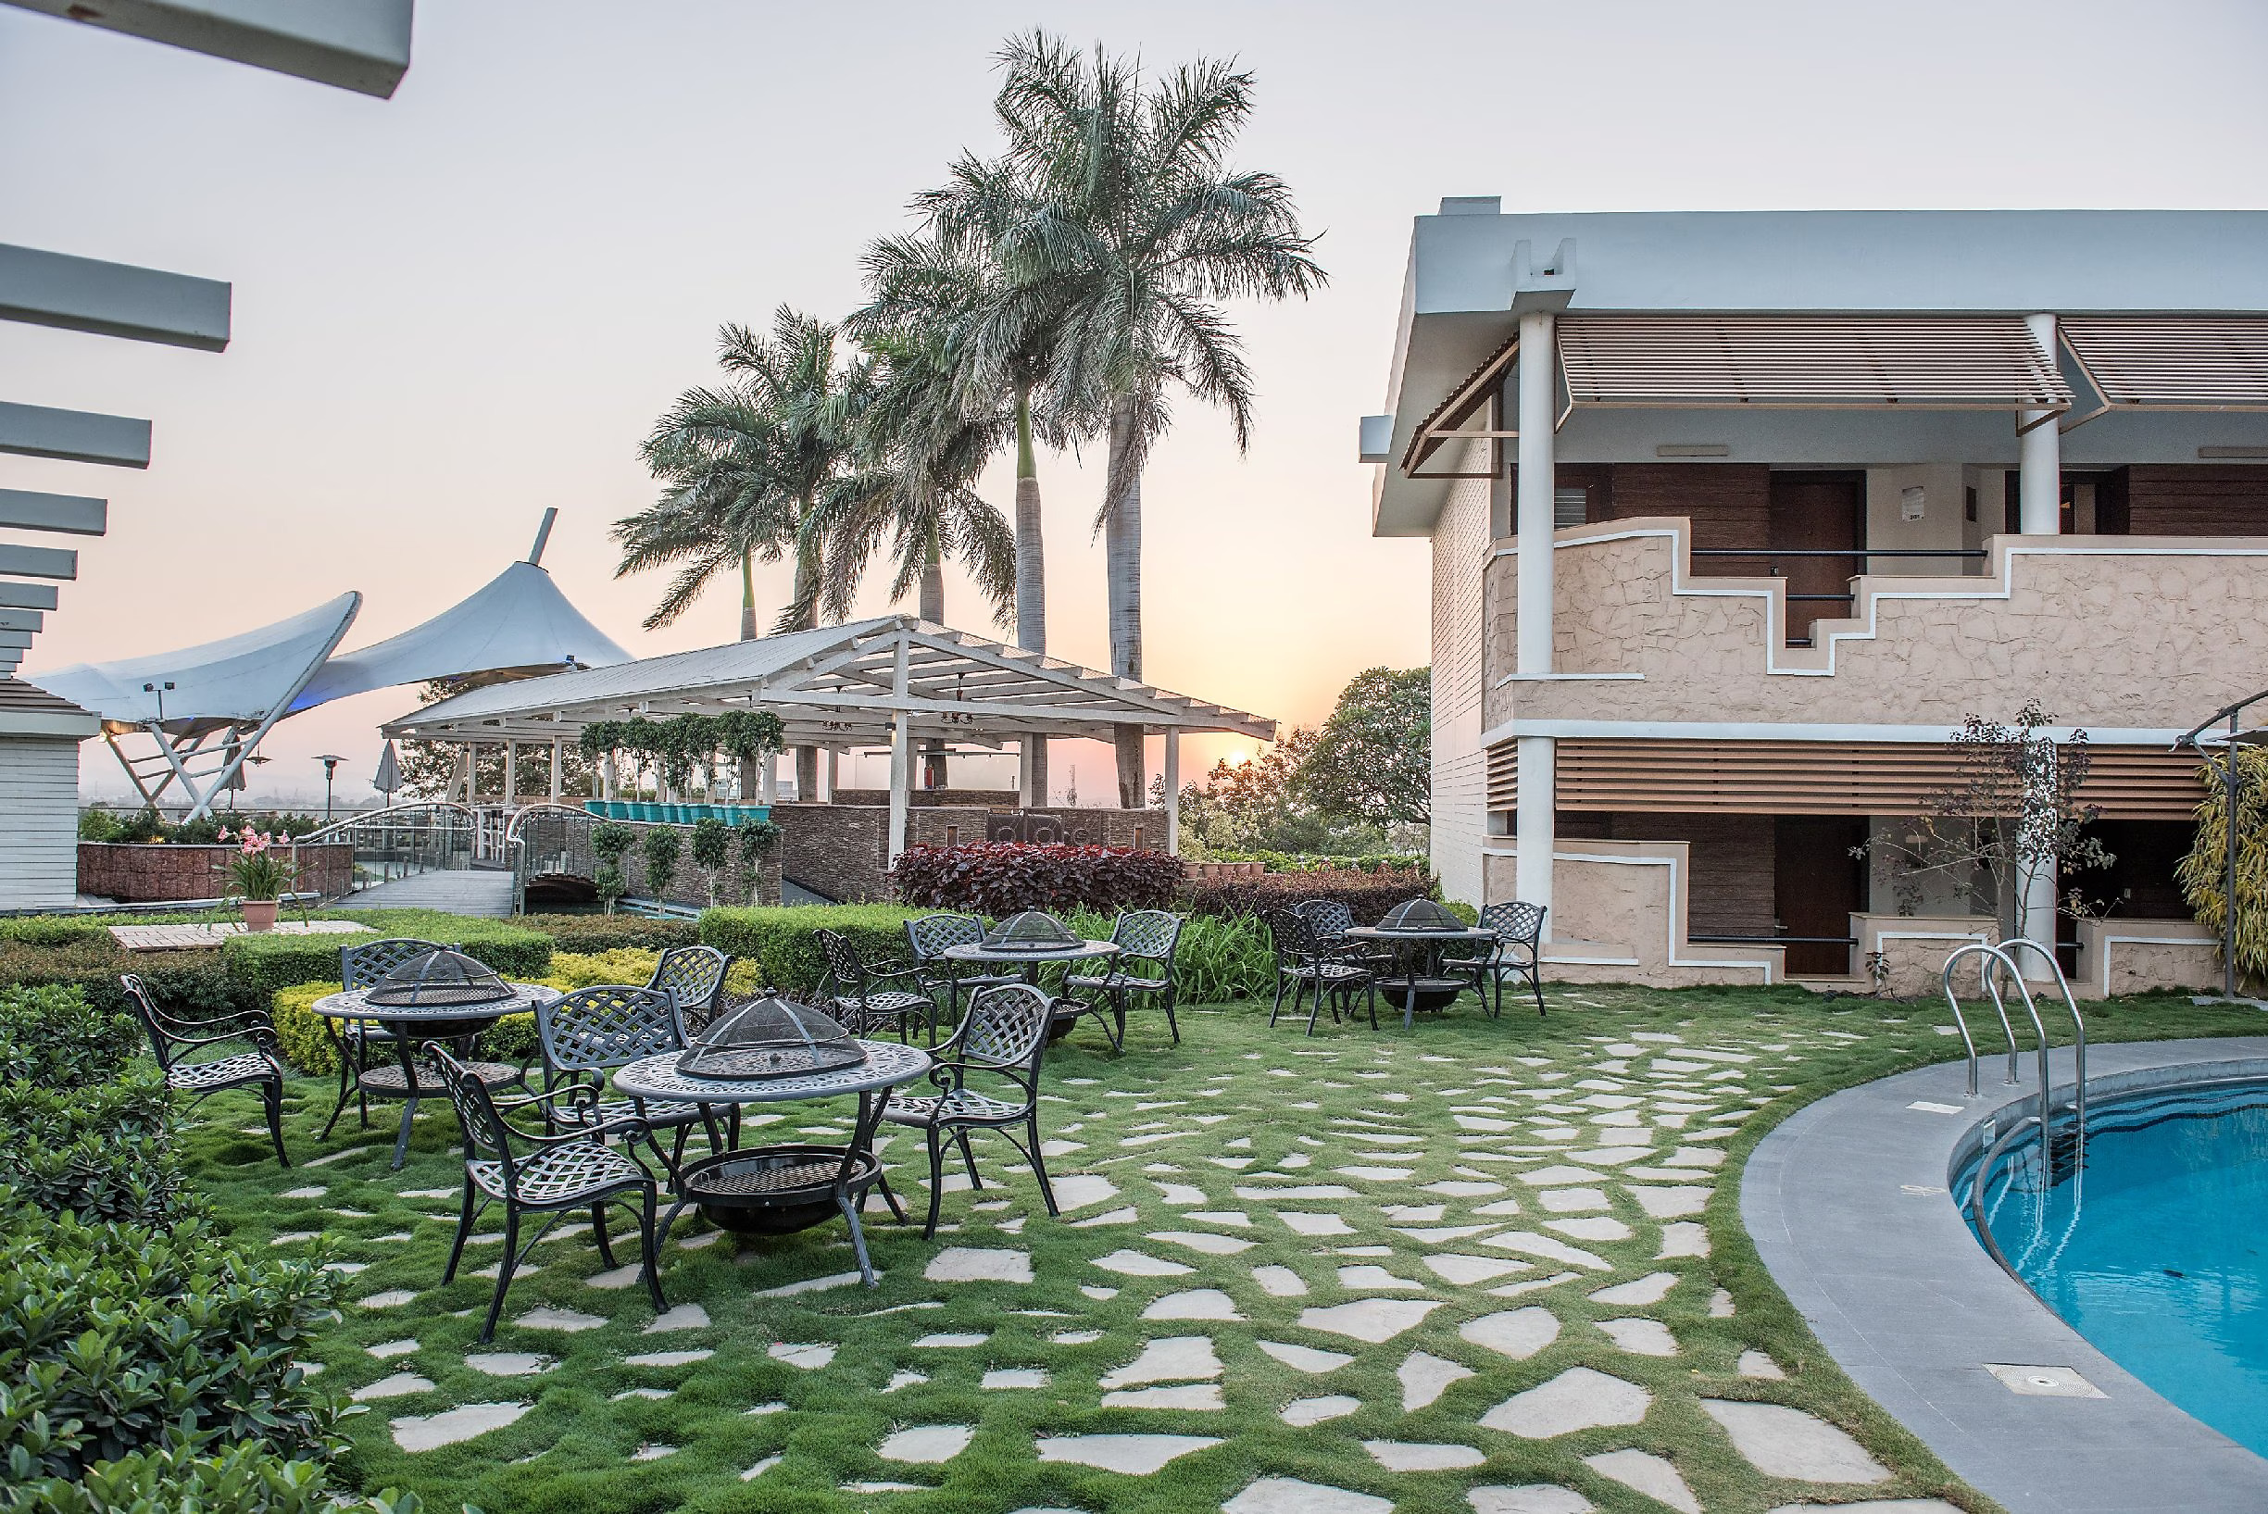
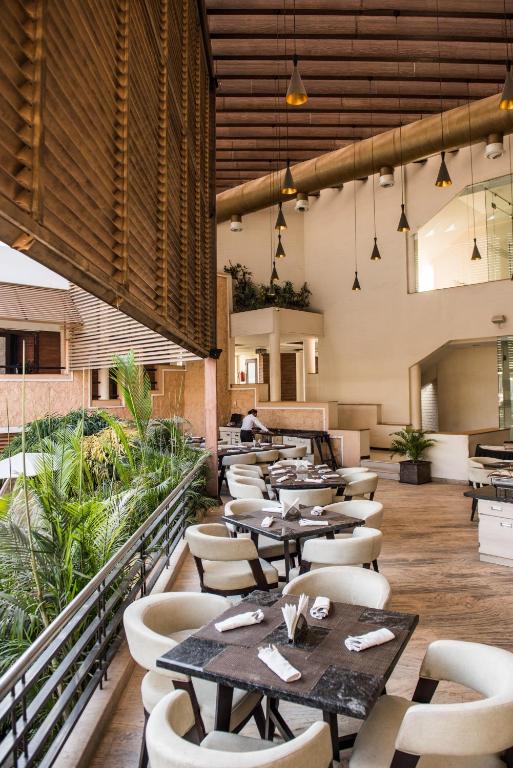
Hospitality Portfolio
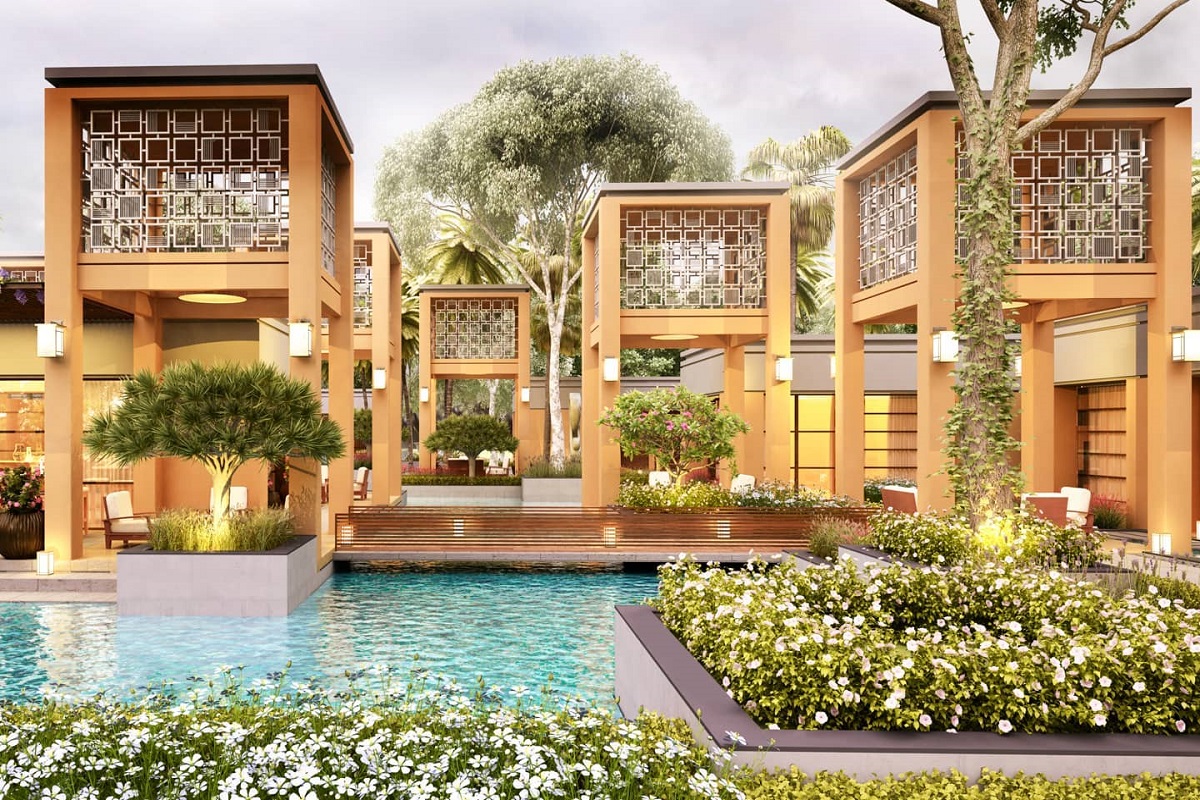
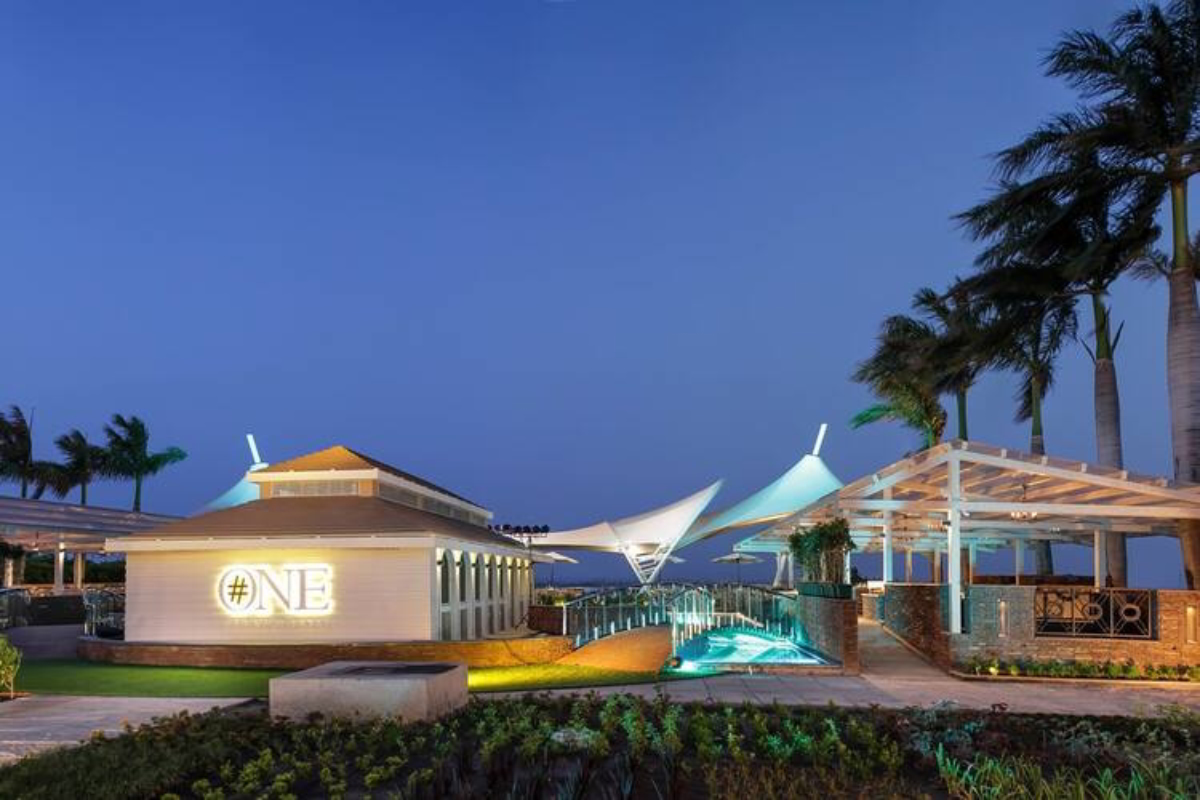
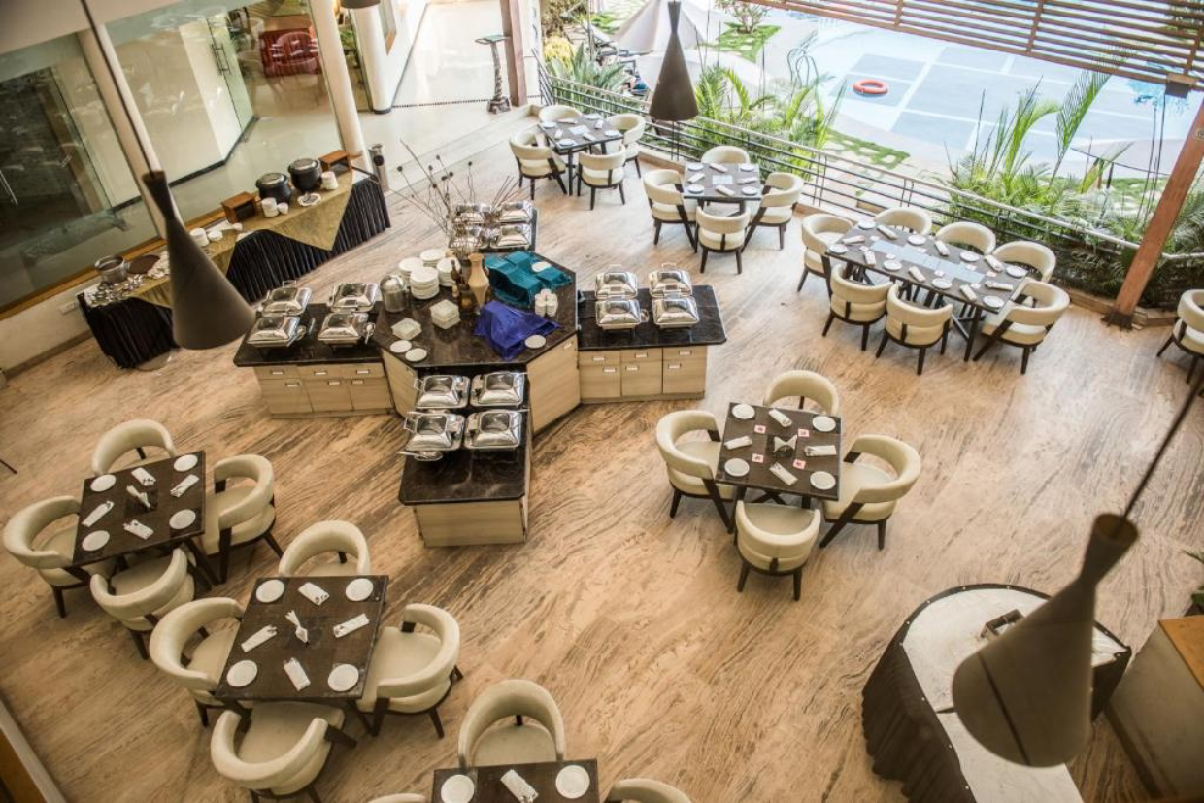
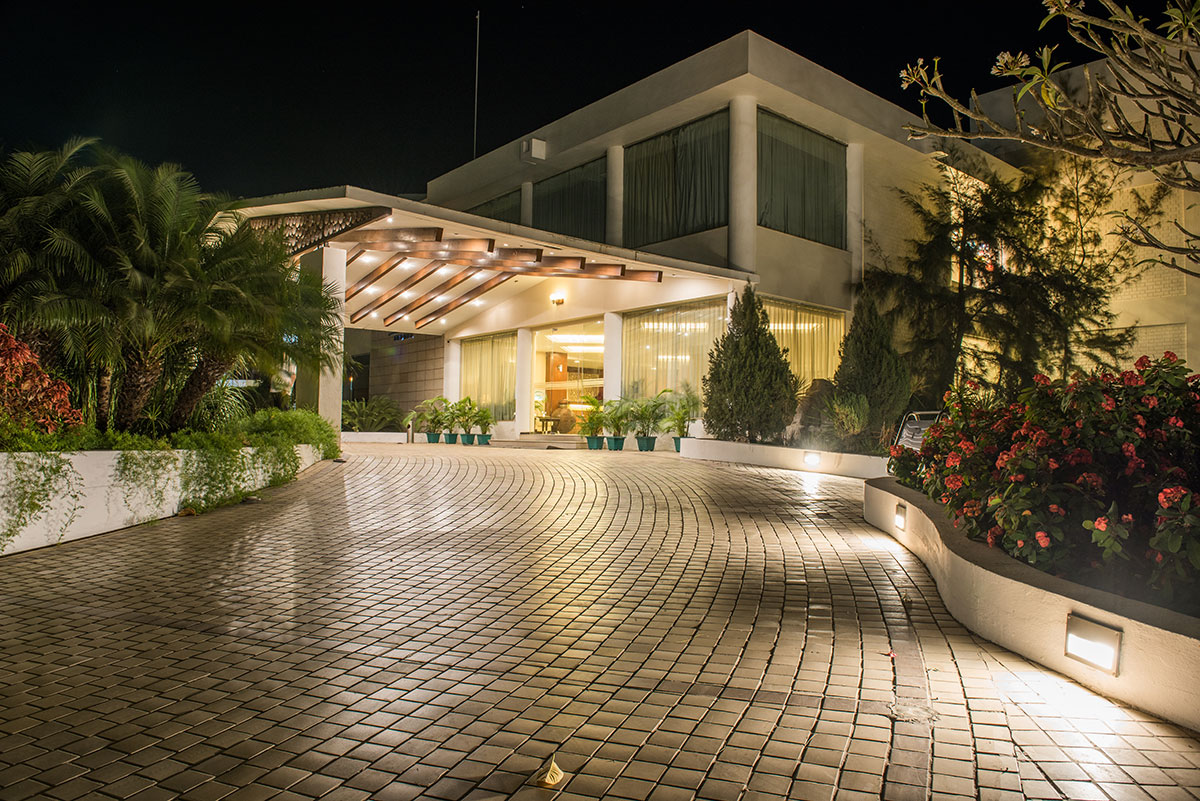
Hospitality interiors and planning examples from the official project imagery.
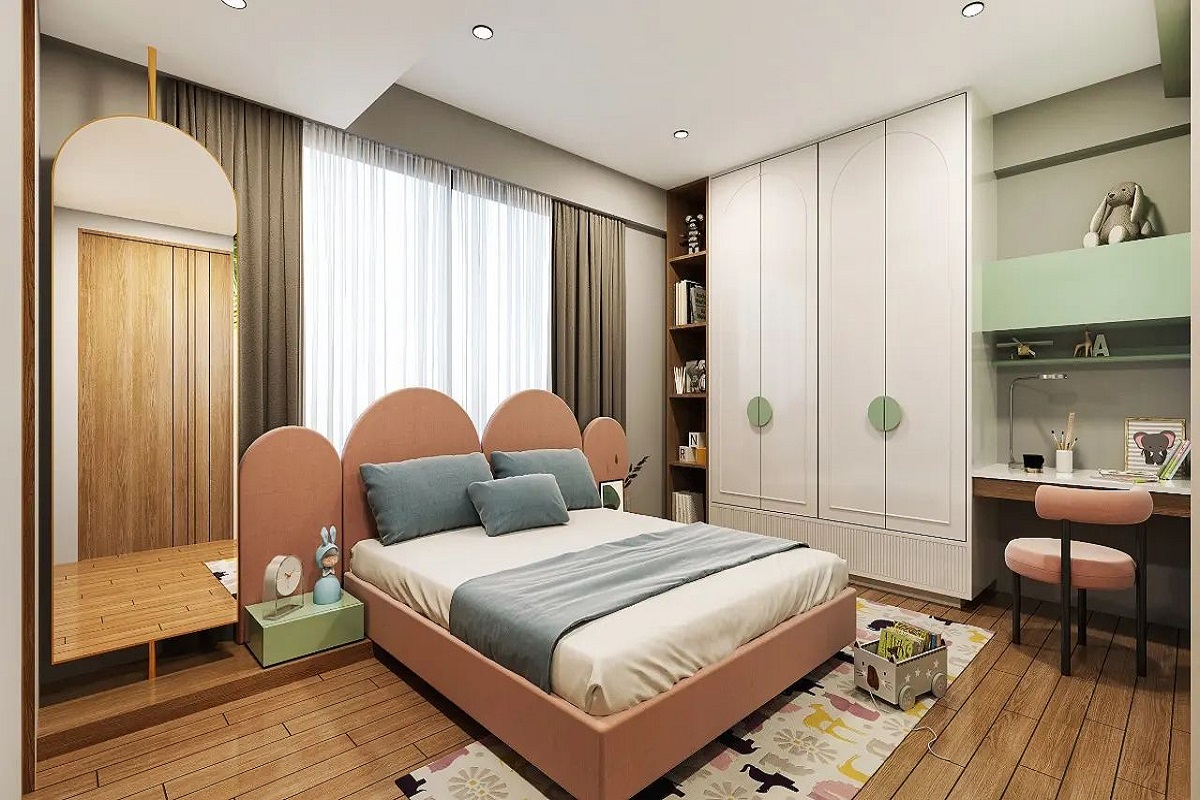
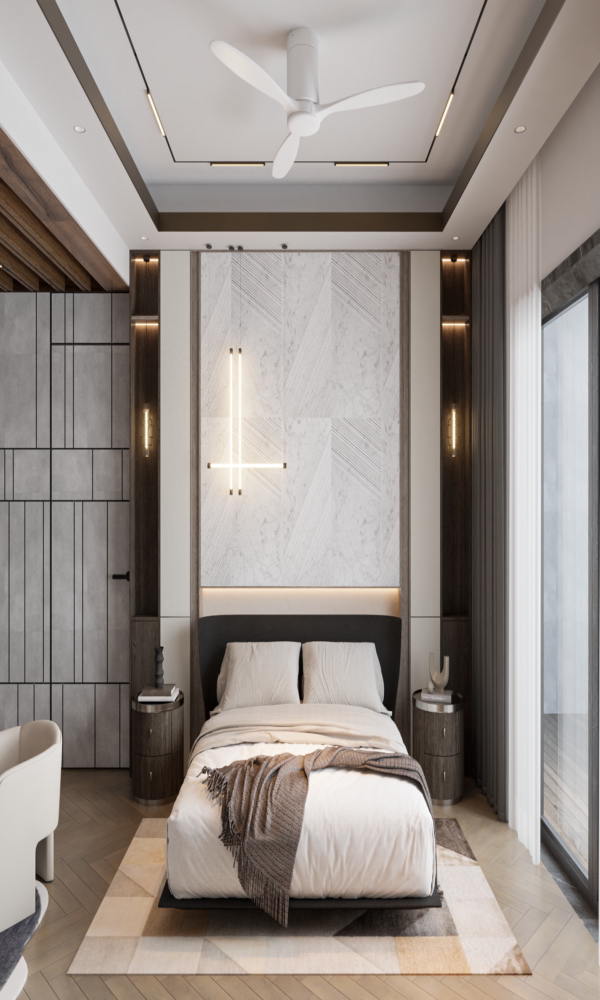
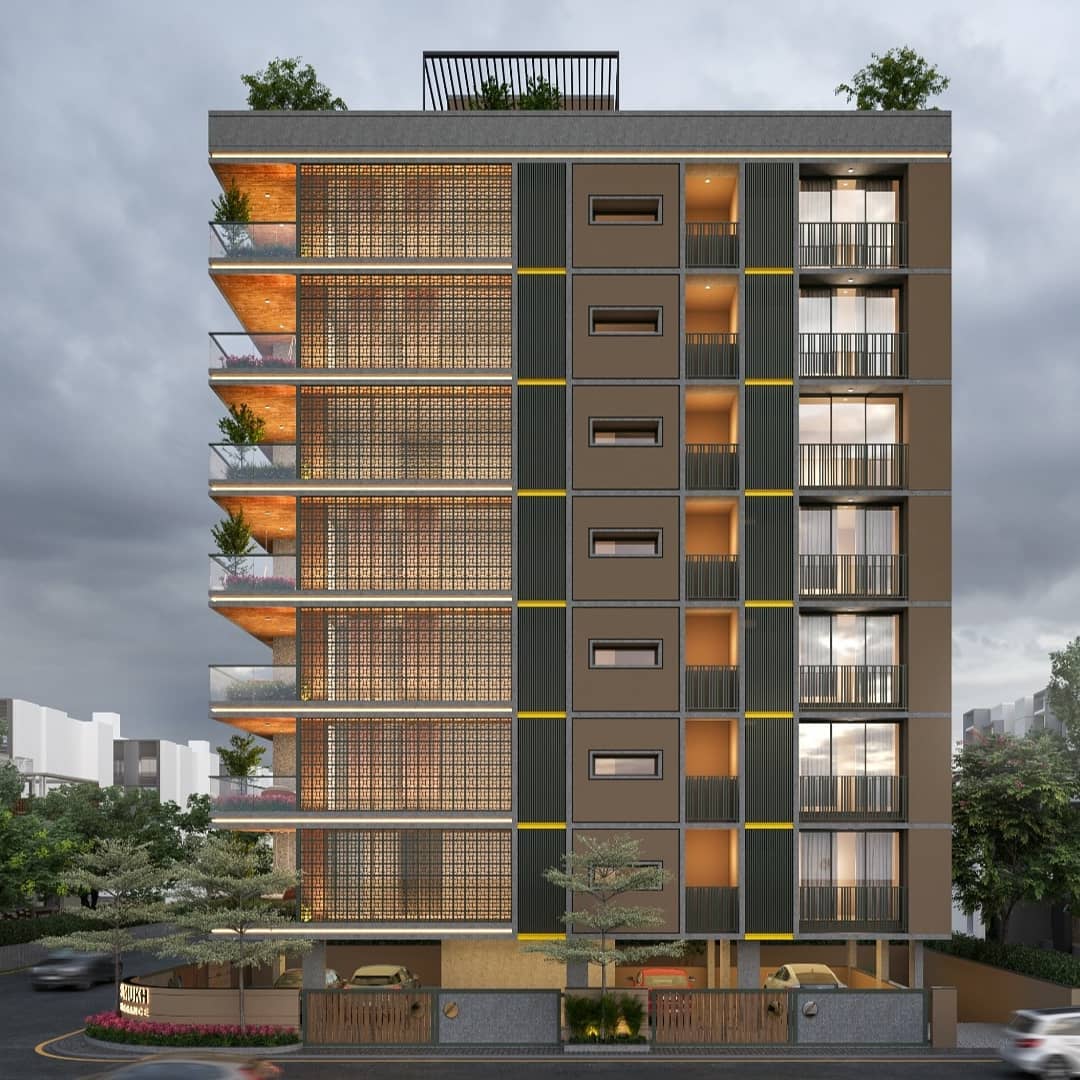
Residential Apartment Portfolio
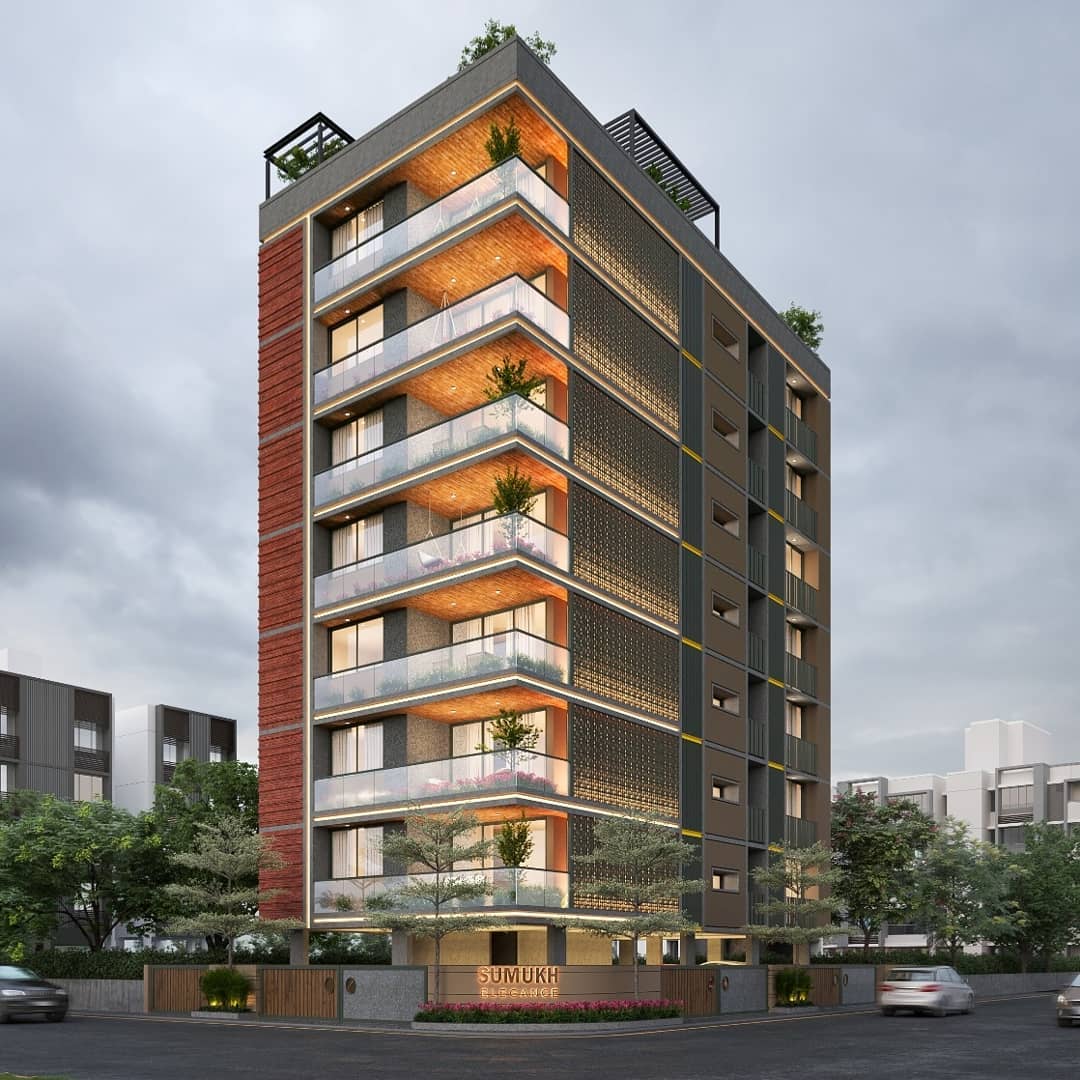
Elegantly designed residential apartments focused on comfort, functional layouts and modern living.
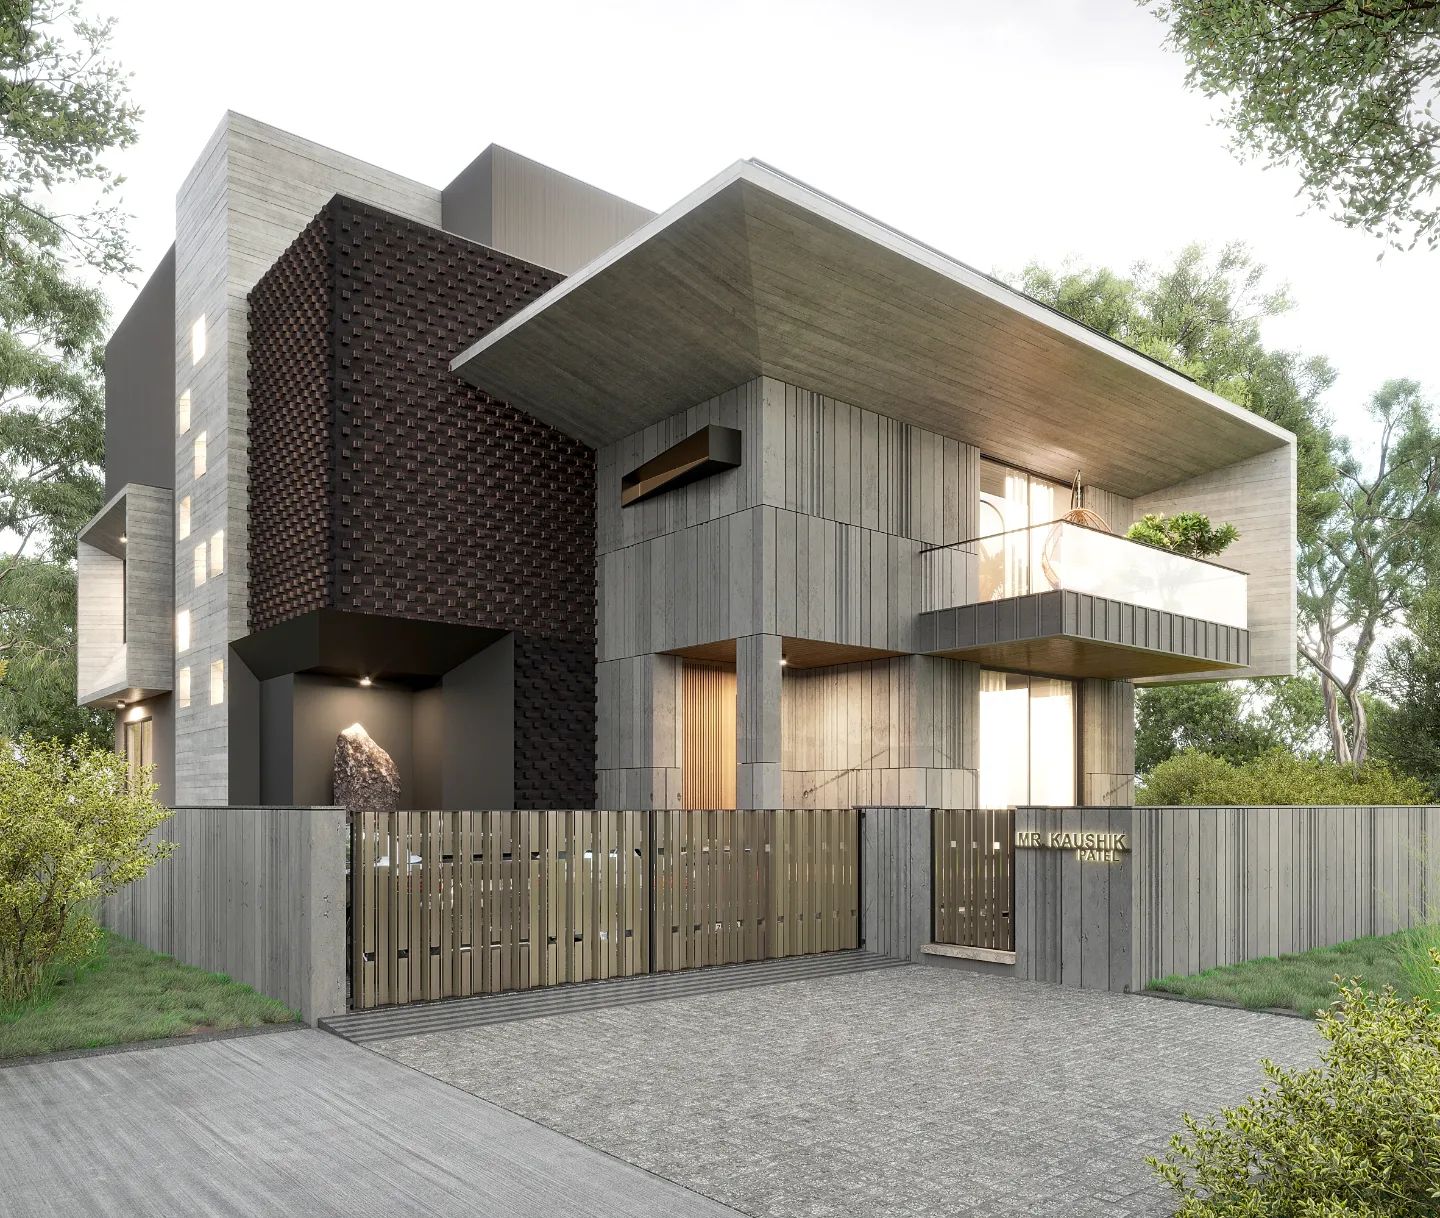
Villa and Bungalow Portfolio
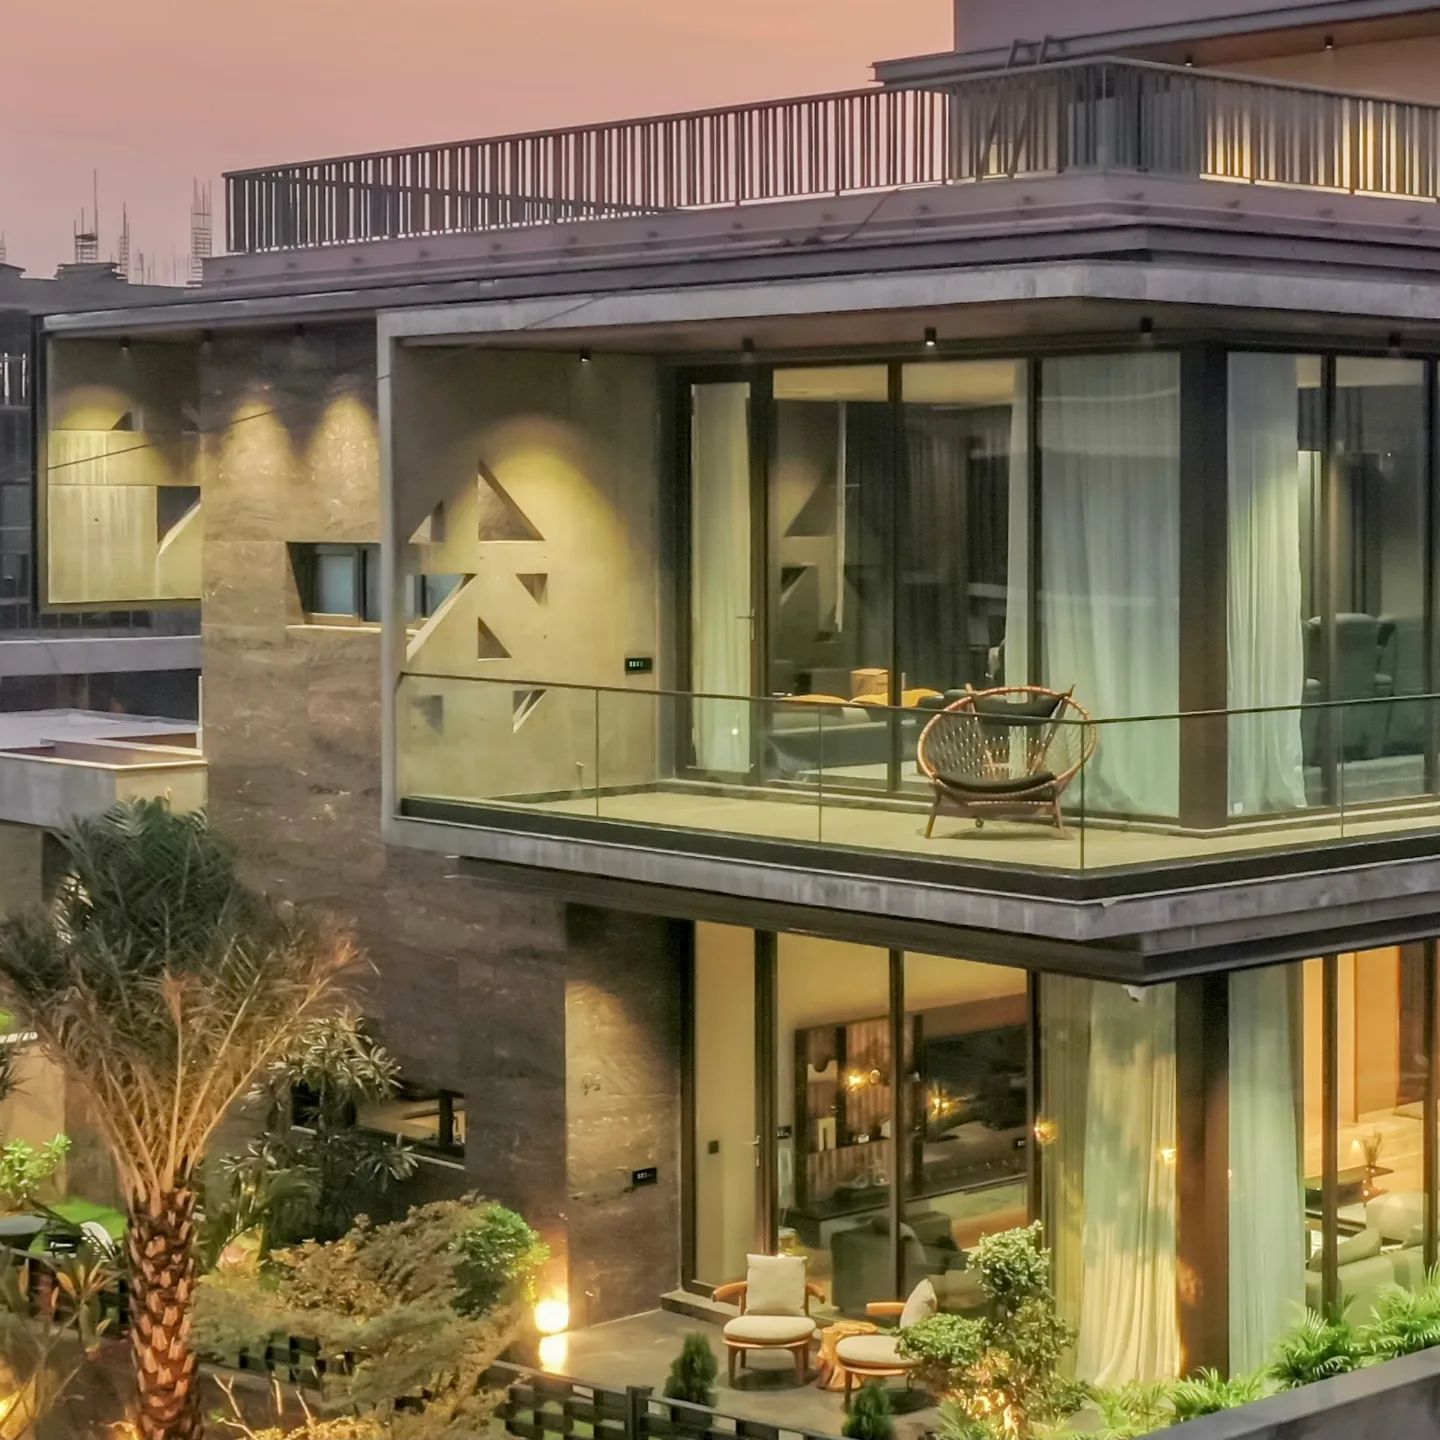
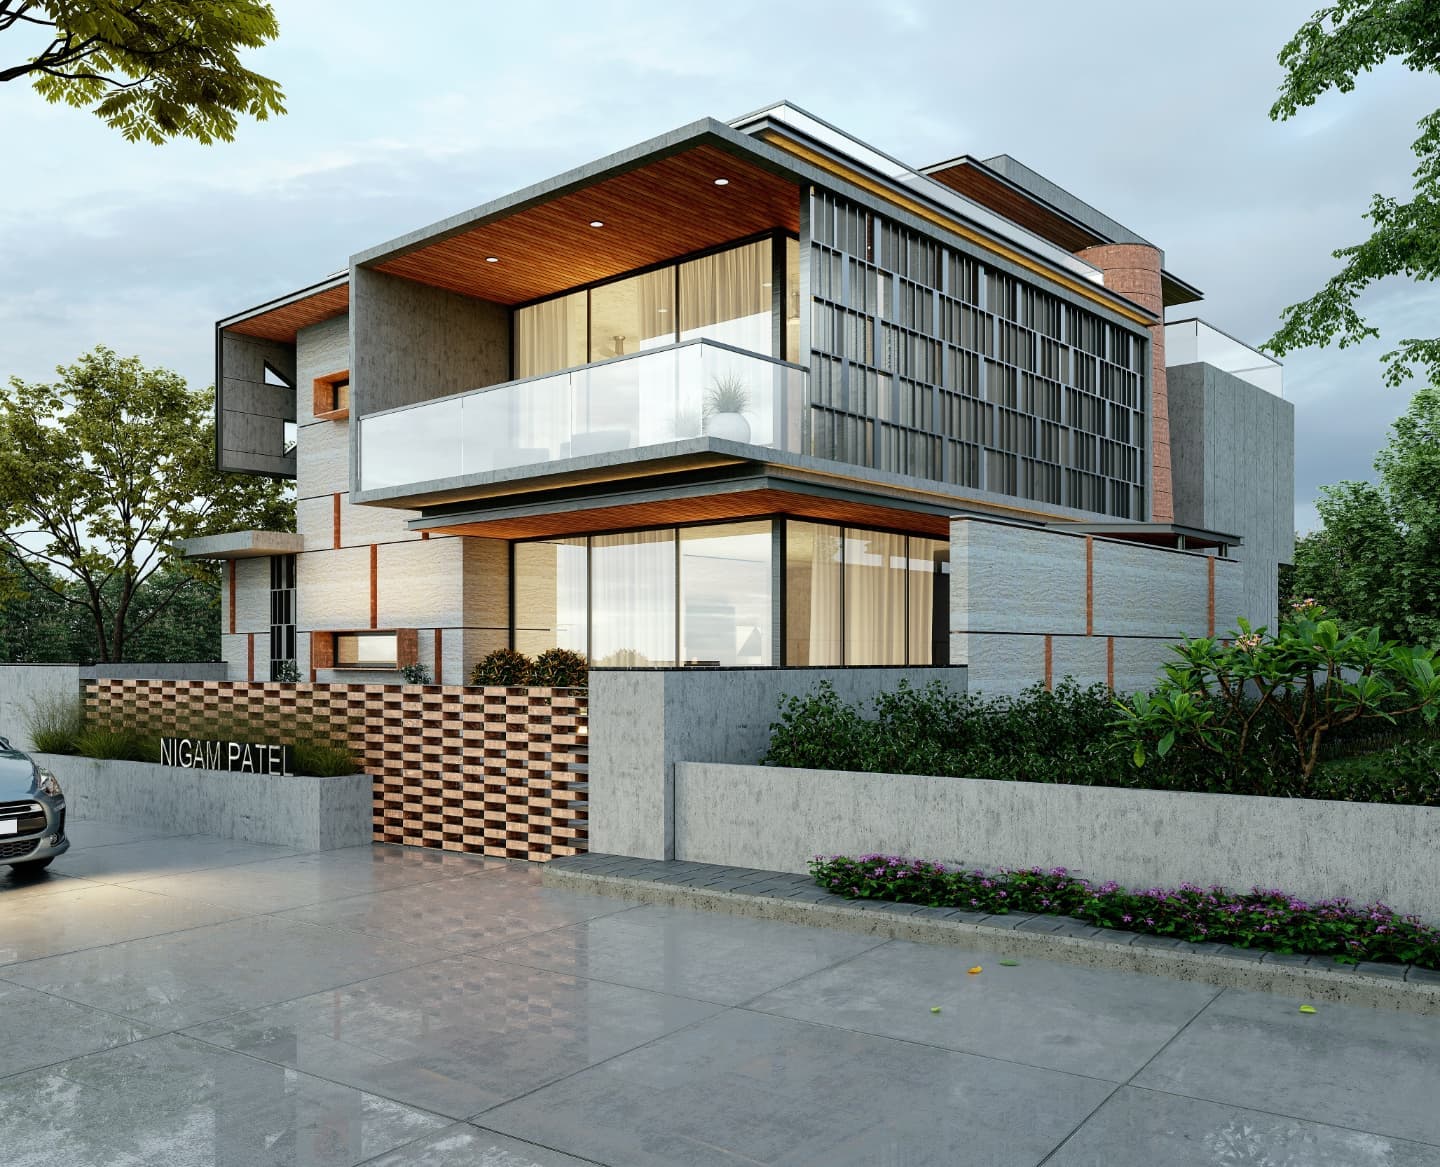
Premium villa and bungalow planning supported by architectural drawings and design consultation.
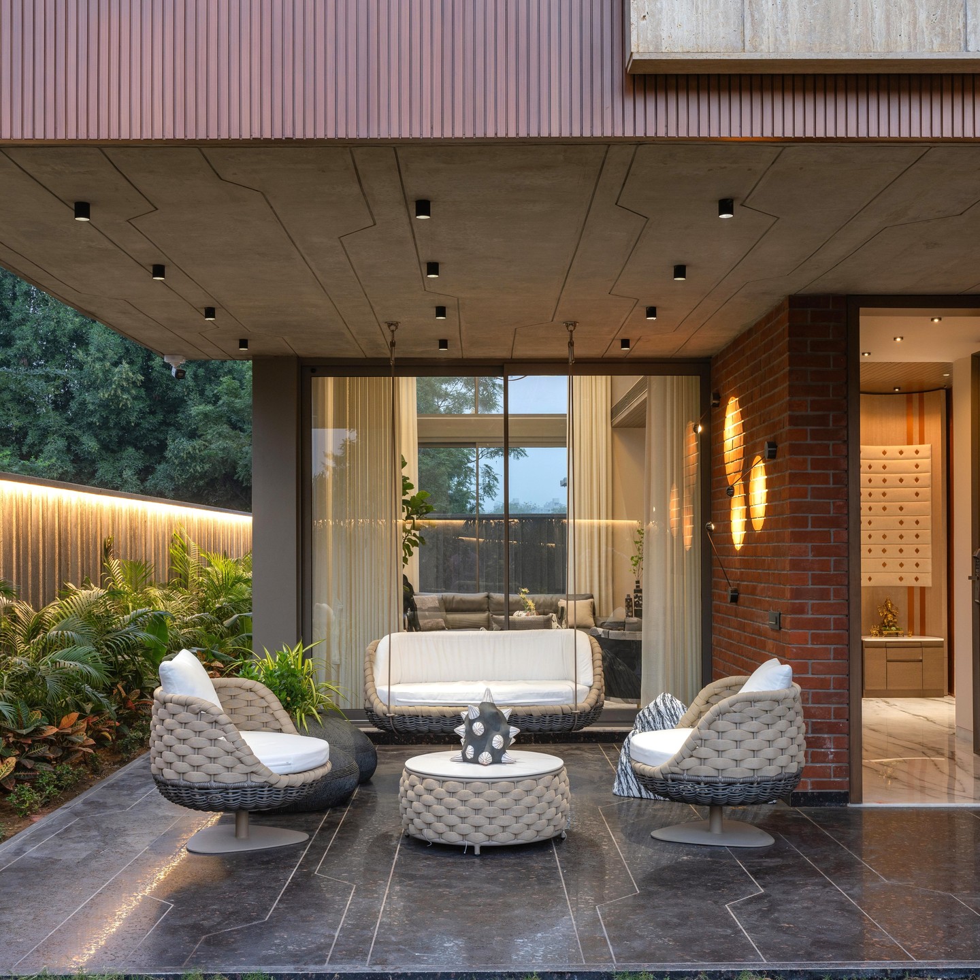
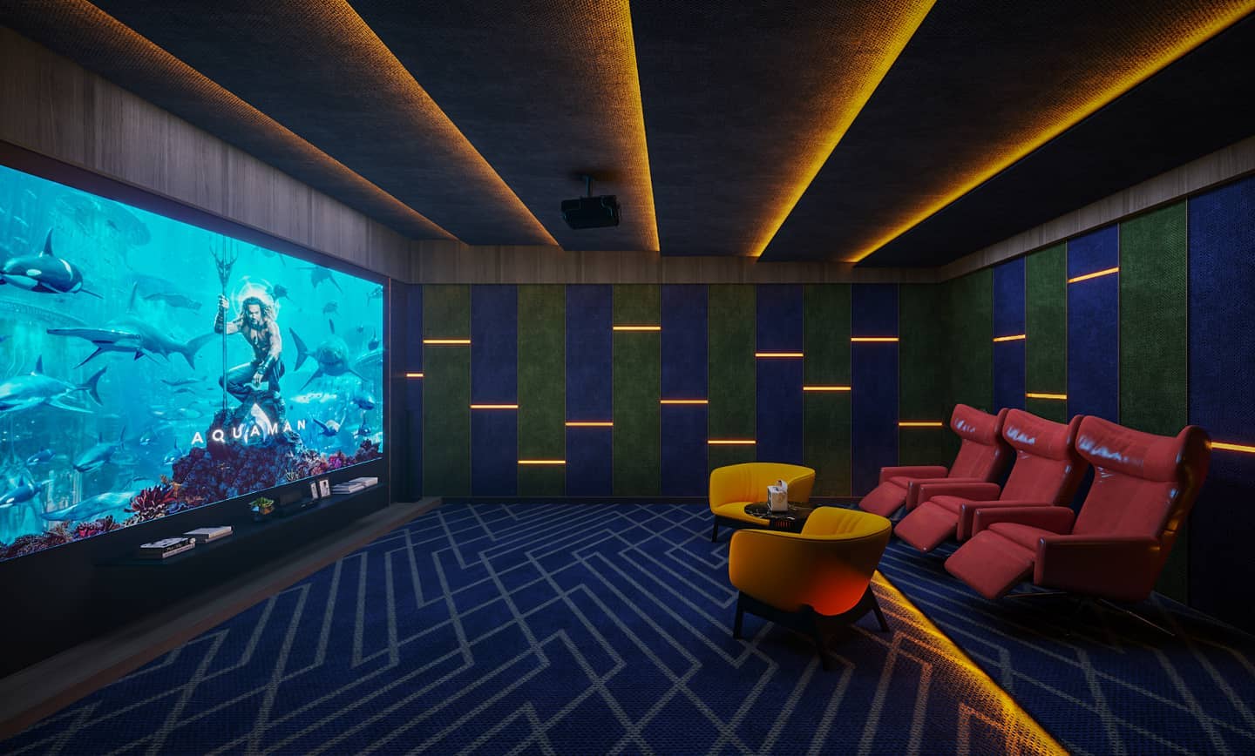
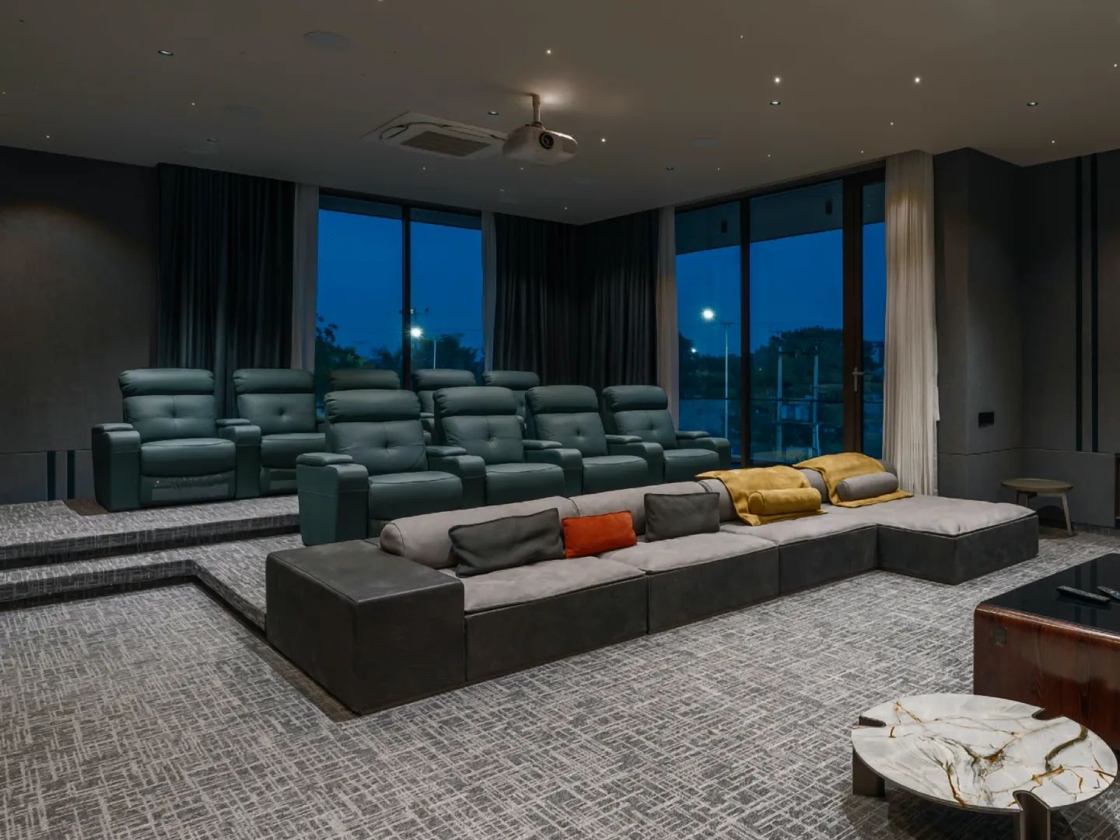
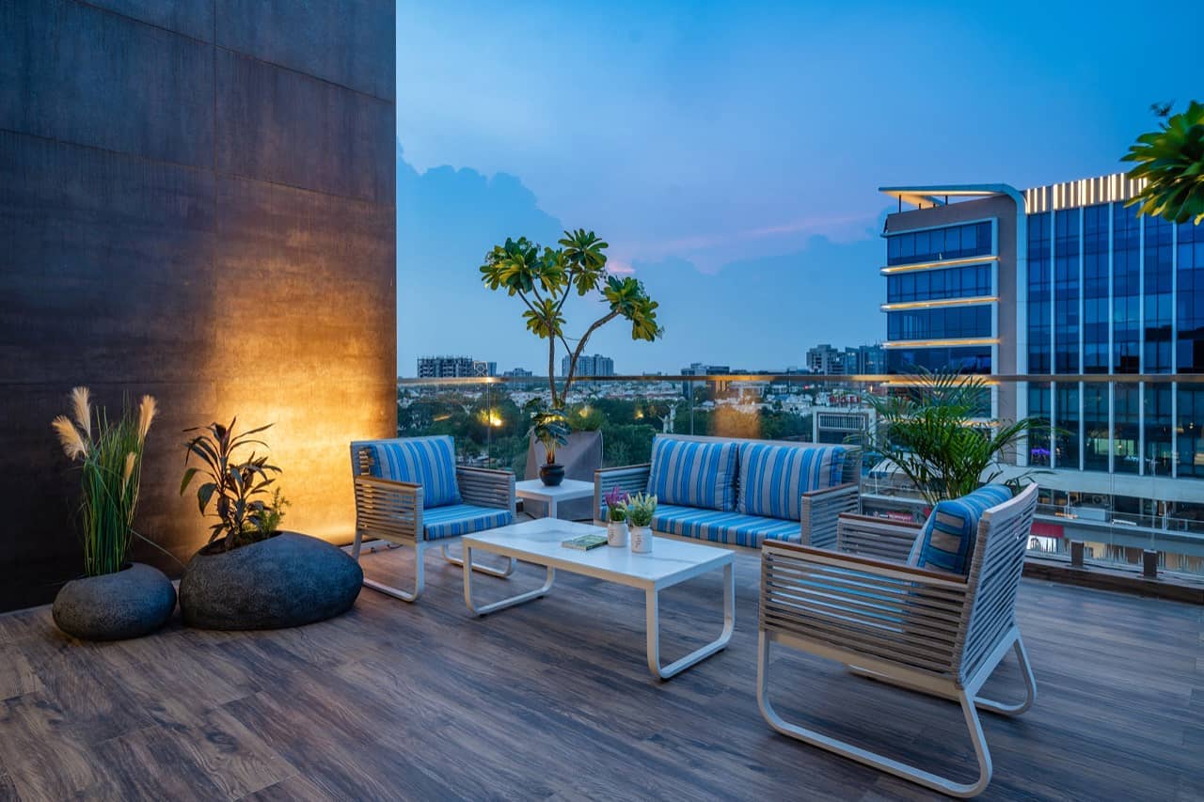
Outdoor Patio and Lawn Theatre
Outdoor living and entertainment spaces shaped for atmosphere, comfort and usability.

Healthcare Interior Portfolio
Healthcare-focused interior work organized around clarity, hygiene, patient movement and professional finish.
Complete image library
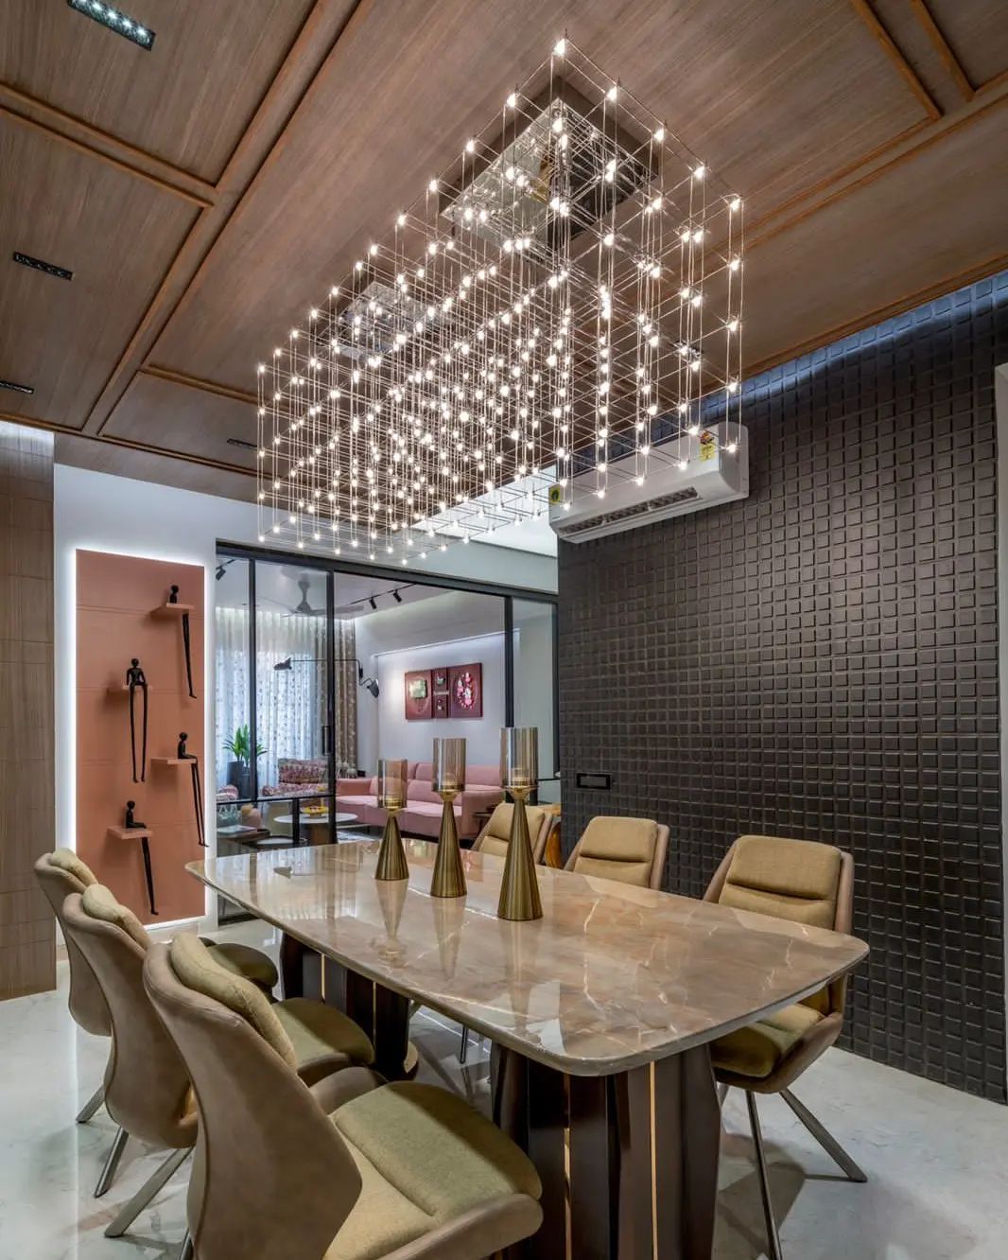
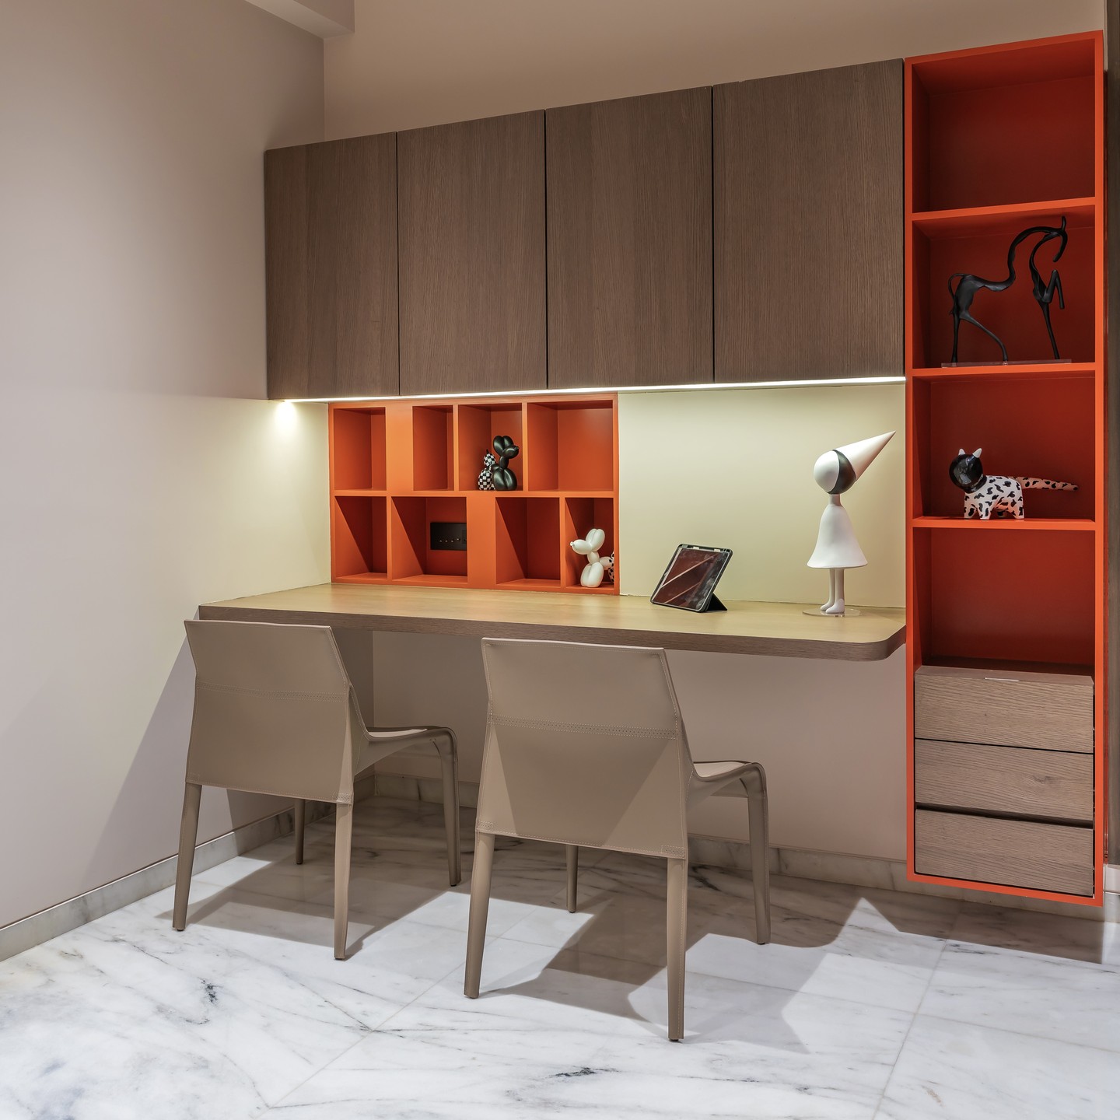
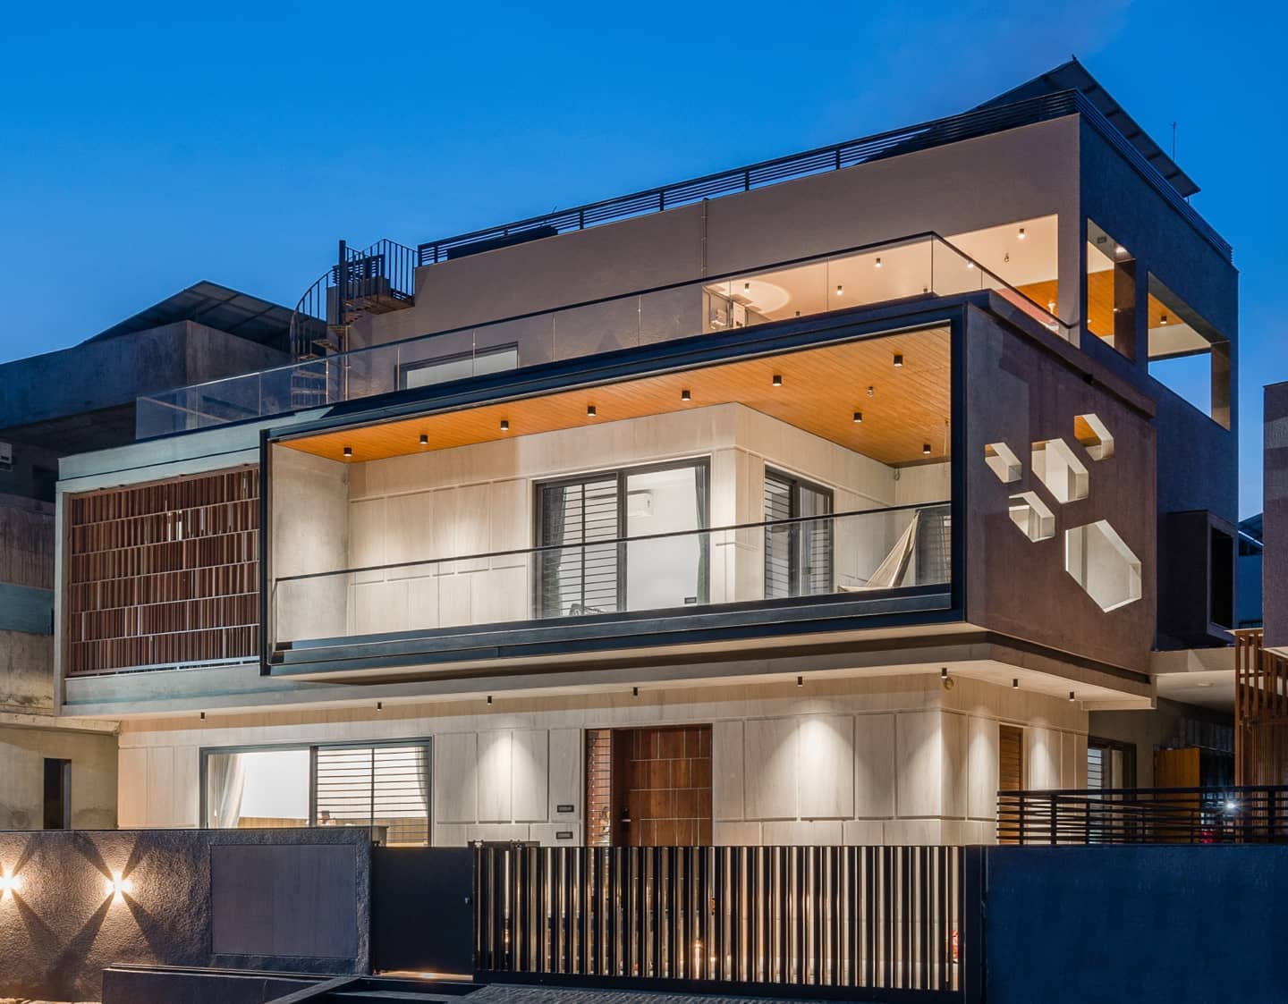
All official Roof & More visuals are loaded locally.
Every image downloaded from the official site is included here so the portfolio never feels incomplete while the CMS is being prepared.

Why choose Roof & More
Precise planning for clients who need design to survive the site.
Industries served
Residential, commercial, hospitality, healthcare and industrial work.
Construction process
From first conversation to handover.
Indicative estimator
Roofing planning calculator
Rates are intentionally not fabricated. This tool prepares the basic quantity conversation before an official quotation.
Approximate roof area
10,080 sq ftCalculated values are preliminary estimates for planning purposes only. Final pricing is provided after site inspection, technical assessment, material selection and official quotation.
Send Estimate on WhatsAppMaterial planning
Roof material comparison
Technical specifications and warranties are configurable so Roof & More can publish only verified values.
Color preview
Roof color visualizer
Upload a building photo or use the sample image to discuss color mood. Final shades may vary by material, finish and light.
Resources
Download center prepared for approved files.
The interface is ready for brochures, catalogues, guides and datasheets once Roof & More supplies final documents.
Knowledge center
SEO-ready articles for planning conversations.
How to Plan a Commercial Interior Project
A practical planning sequence for requirements, circulation, material selection, lighting and execution coordination.
Industrial Roofing Questions Before a Site Visit
The drawings, measurements, structure details and operating constraints that make a roofing inspection more productive.
Why Architecture, Engineering and Project Management Belong Together
A joined-up approach reduces rework, improves decisions and keeps design intent aligned with site realities.
Offices and coverage
Indore base, Dubai presence, projects across India.
4th Floor, DB Building
Madhumilan Square, RNT Marg
Indore, Madhya Pradesh, India
roofandmore.studio@gmail.comDubai officeROOF & MORE STUDIO212, The Offices of Ibn Battuta Gate
Jebel Ali Village
Dubai, UAE
roofandmore.studio@gmail.comQuotation
Request a quotation
The form is structured for secure server validation when connected to email, CRM or CMS services.